Skip main navigation
Sold for $419,500
  • $419,500

    3336 Galaxy Blvd, Sterling Heights, MI 48314

    3beds
    3,286sqft
    Condominium
    Built in 2005
    -- sqft lot
    $434,100 Zestimate®
    $128/sqft
    $3,445 Estimated rent

    Home value

    $434,100

    $399,000 - $469,000

    $3,445/mo

    Zestimate® history
    Loading
    Loading...

    Owner options

    List your home for rent

    $3,445/mo

    Rent Zestimate®

    Find your next renter with Zillow Rental Manager. Plus, with online applications, you can quickly screen prospective tenants – for free.

    Learn more

    $3,445/mo

    Rent Zestimate®

    Refinance and save

    $3,017/mo

    Est. payment

    Refinancing to a lower rate could help reduce your monthly payments and save thousands over the life of the loan.

    See today's rates

    $3,017/mo

    Est. payment

    Explore your selling options

    Work with a Zillow partner agent

    Leverage their expertise and Zillow's premium Showcase listings to get your home seen by more buyers.

    Get started

    List with your own agent

    Get your home in front of millions of buyers by listing it on Zillow.

    Learn how to do it

    Sell it yourself

    Take full control of how buyers see your home on Zillow by listing For Sale by Owner (FSBO).

    List your home

    What's special

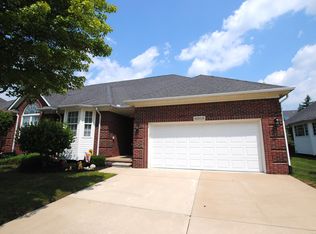
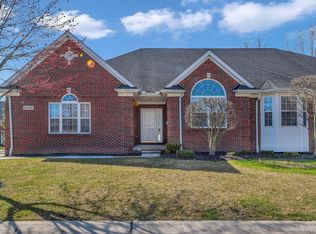
    ** WELCOME HOME to this beautifully designed brick RANCH-STYLE duplex home - thoughtfully crafted with accessibility in mind, this home features subtle, yet practical design elements that enhance everyday living . As you step inside, you’re greeted by an inviting great room with stunning vaulted ceilings, creating a spacious and open atmosphere. The heart of the home is the large kitchen, boasting plenty of counter space, elegant granite countertops, SS appliances, center island, custom cabinetry, light filled dining room and custom window treatments —perfect for both everyday cooking and entertaining. The cozy great room is enhanced by a gas fireplace, providing warmth and ambiance. A second gas fireplace can be found in the primary bedroom for added relaxation, and plenty of space. This master suite includes an ensuite bathroom w/tons of accessibility features. Plus there is a second well-sized bedrooms that offer ample space to use as an office or guest room PLUS an additional full bath that features a nearly new luxurious disability-friendly tub, ensuring comfort and accessibility. The ** BEAUTIFUL FINISHED BASEMENT ** is a true standout. Downstairs, you’ll find a versatile wet bar/kitchen area, a large family room with a projector TV, and a full bathroom, making it the perfect space for entertaining or relaxing. In addition is a third bedroom in the basement offers flexibility for use as a guest room, office, or any other needs. The basement also features a chair lift to make it easy to go up and down the stairs. This home effortlessly combines luxury, convenience, and accessibility, providing a welcoming and functional space for all and residents with mobility challenges with find features in this home that will ensure an ease of living for everyone. **HANDICAP and DISABILITY DESIGNED FEATURES IN HOME** - BUILT-IN GENERAC GENERATOR INCLUDED ** Close to Shopping, Entertainment, and highways w/UTICA SCHOOLS ** BATVAI **

    Zillow last checked:

    Listing updated:

    Listed by:

    Jennifer A Toomajian 248-303-9097,

    Real Estate One-Troy

    Bought with:

    Shera Christensen, 6501423675

    Keller Williams Paint Creek

    Source: Realcomp II,MLS#: 20250022861MLS Logo

    Facts & features

    Interior

    Bedrooms & bathrooms
    • Bedrooms: 3
    • Bathrooms: 3
    • Full bathrooms: 3
    Primary bedroom
    • Level: Entry
    • Area: 182
    • Dimensions: 13 x 14
    Bedroom
    • Level: Basement
    • Area: 255
    • Dimensions: 15 x 17
    Bedroom
    • Level: Entry
    • Area: 156
    • Dimensions: 12 x 13
    Primary bathroom
    • Level: Entry
    • Area: 81
    • Dimensions: 9 x 9
    Other
    • Level: Basement
    • Area: 88
    • Dimensions: 8 x 11
    Other
    • Level: Entry
    • Area: 54
    • Dimensions: 6 x 9
    Dining room
    • Level: Entry
    • Area: 182
    • Dimensions: 13 x 14
    Family room
    • Level: Basement
    • Area: 770
    • Dimensions: 22 x 35
    Flex room
    • Level: Basement
    • Area: 760
    • Dimensions: 19 x 40
    Great room
    • Level: Entry
    • Area: 527
    • Dimensions: 17 x 31
    Kitchen
    • Level: Entry
    • Area: 182
    • Dimensions: 13 x 14
    Other
    • Level: Basement
    • Area: 48
    • Dimensions: 6 x 8
    Laundry
    • Level: Entry
    • Area: 42
    • Dimensions: 6 x 7
    Mud room
    • Level: Entry
    • Area: 42
    • Dimensions: 6 x 7
    Heating
    • Forced Air, Natural Gas
    Cooling
    • Ceiling Fans, Central Air
    Appliances
    • Included: Dishwasher, Disposal, Electric Cooktop, Free Standing Refrigerator, Microwave
    Features
    • Entrance Foyer, High Speed Internet, Jetted Tub, Programmable Thermostat
    • Windows: Egress Windows
    • Basement: Finished,Full,Private
    • Has fireplace: Yes
    • Fireplace features: Gas, Great Room, Master Bedroom
    Interior area
    • Total interior livable area: 3,286 sqft
    • Finished area above ground: 1,662
    • Finished area below ground: 1,624

    Property

    Parking
    • Total spaces: 2
    • Parking features: Two Car Garage, Attached, Direct Access, Driveway, Electricityin Garage, Garage Door Opener
    • Attached garage spaces: 2
    Accessibility
    • Accessibility features: Accessible Bedroom, Accessible Doors, Accessible Full Bath, Accessible Kitchen, Accessible Stairway, Central Living Area, Enhanced Accessible, Grip Accessible Features, Other Accessibility Features, Safe Emergency Egress From Home, Stair Lift, Therapeutic Whirlpool
    Features
    • Levels: One
    • Stories: 1
    • Entry location: GroundLevelwSteps
    • Patio & porch: Covered, Patio, Porch
    • Exterior features: Grounds Maintenance, Lighting, Private Entrance
    • Fencing: Fencingnot Allowed
    Lot
    • Features: Level
    Details
    • Parcel number: 1006277112
    • Special conditions: Short Sale No,Standard

    Construction

    Type & style
    • Home type: Condo
    • Architectural style: Ranch
    • Property subtype: Condominium
    Materials
    • Brick
    • Foundation: Basement, Poured, Sump Pump
    • Roof: Asphalt
    Condition
    • Platted Sub
    • New construction: No
    • Year built: 2005

    Utilities & green energy

    • Sewer: Public Sewer
    • Water: Public
    • Utilities for property: Underground Utilities

    Community & neighborhood

    Security
    • Security features: Carbon Monoxide Detectors, Smoke Detectors
    Community
    • Community features: Sidewalks
    Location
    • Region: Sterling Heights
    • Subdivision: NORTH POINTE CONDO

    HOA & financial

    HOA
    • Has HOA: Yes
    • HOA fee: $300 monthly
    • Services included: Maintenance Grounds, Other, Snow Removal, Trash
    • Association phone: 586-286-4068

    Other

    Other facts
    • Listing agreement: Exclusive Right To Sell
    • Listing terms: Cash,Conventional,FHA,Va Loan

    Price history

    DateEventPrice
    5/14/2025Sold$419,500+5%$128/sqft
    Source: Realcomp II #20250022861 Report a problem
    5/1/2025Pending sale$399,500$122/sqft
    Source: Realcomp II #20250022861 Report a problem
    4/11/2025Listed for sale$399,500+16.7%$122/sqft
    Source: Realcomp II #20250022861 Report a problem
    8/1/2005Sold$342,395+495.5%$104/sqft
    Source: Public Record Report a problem
    1/12/2005Sold$57,500$17/sqft
    Source: Public Record Report a problem

    Public tax history

    YearProperty taxesTax assessment
    2025$4,494 +5.6%$181,800 +7.3%
    2024$4,256 +5.2%$169,400 +4.5%
    2023$4,045 +2.1%$162,100 +9.4%
    2022$3,961 $148,200 +4.1%
    2021-- $142,400 +2.4%
    2020-- $139,000 +4%
    2019-- $133,700 +0.6%
    2018$3,497 $132,900 -1.1%
    2017-- $134,400
    2016-- $134,400 +6.7%
    2015-- $126,000 +38.5%
    2014-- $91,000

    Find assessor info on the county website

    Neighborhood: 48314

    Nearby schools

    GreatSchools rating
    Get a cash offer in 3 minutes
    Find out how much your home could sell for in as little as 3 minutes with a no-obligation cash offer.
    Estimated market value
    $434,100
    Get a cash offer in 3 minutes
    Find out how much your home could sell for in as little as 3 minutes with a no-obligation cash offer.
    Estimated market value
    $434,100