Tucked away on 13.58 secluded, tree-filled acres across 3 tax lots, this rare country property is bursting with potential for the buyer who’s ready to roll up their sleeves and create something special. The main home is a 4 bedroom, 2 bath fixer making it an ideal canvas to make it your own, and there’s a second home likely to not be financeable. Inside, you’ll find gorgeous wood-beamed ceilings and a bright, welcoming layout. The main living space features beautiful laminate flooring and an open-concept living/dining area with a wall of windows framing peaceful forest views and filling the home with natural light. The kitchen offers tons of prep space for cooking and baking, plus an eat-bar that's perfect for casual meals and conversation. The main level includes two bedrooms, a full bath with walk-in shower, and a convenient laundry area. Upstairs, enjoy a spacious family room with another full wall of windows, a cozy pellet-burning stove, and sliders leading to a large 22x23 balcony deck that's the perfect spot to relax, unwind, and take in the treetop scenery. Two additional bedrooms and a full bath with tub/shower complete the upper level. Need space for hobbies, storage, or projects? You’ve got it: a two-level 24x30 shop with 18 inch cement that includes 2 barn doors. The barn design is similar to a daylight basement (the west side is open for horses or cattle to enter/exit the barn). Plus there's a 21x23 garage with storage cabinets and its own wood-beamed ceiling that could potentially be a great future bonus room, studio, or flex space. Enjoy the feel of true country living while still being minutes to dining, shopping, schools, and parks with hiking trails. A unique acreage-and-opportunity package so bring your vision and make it yours!
Sold
$1,457,527
3336 NW Skyline Blvd, Portland, OR 97229
4beds
1,512sqft
Residential, Single Family Residence
Built in 1974
13.58 Acres Lot
$1,452,000 Zestimate®
$964/sqft
$3,041 Estimated rent
Home value
$1,452,000
$1.36M - $1.55M
$3,041/mo
Zestimate® history
Owner options
List your home for rent
$3,041/mo
Rent Zestimate®
Find your next renter with Zillow Rental Manager. Plus, with online applications, you can quickly screen prospective tenants – for free.
$3,041/mo
Rent Zestimate®
Refinance and save
$7,328/mo
Est. payment
Refinancing to a lower rate could help reduce your monthly payments and save thousands over the life of the loan.
$7,328/mo
Est. payment
Explore your selling options
Work with a Zillow partner agent
Leverage their expertise and Zillow's premium Showcase listings to get your home seen by more buyers.
Get startedList with your own agent
Get your home in front of millions of buyers by listing it on Zillow.
Learn how to do itSell it yourself
Take full control of how buyers see your home on Zillow by listing For Sale by Owner (FSBO).
List your homeWhat's special
Bright welcoming layoutSecluded tree-filled acresCozy pellet-burning stoveGorgeous wood-beamed ceilingsConvenient laundry areaNatural lightBeautiful laminate flooring
Zillow last checked:
Listing updated:
Listed by:
Nick Shivers 503-389-0821,
eXp Realty, LLC,
Marcus Winklepleck 503-849-9846,
eXp Realty, LLC
Bought with:
Claire Paris, 200309285
Paris Group Realty LLC
Source: RMLS (OR),MLS#: 336351746
Facts & features
Interior
Bedrooms & bathrooms
- Bedrooms: 4
- Bathrooms: 2
- Full bathrooms: 2
- Main level bathrooms: 1
Rooms
- Room types: Bedroom 4, Laundry, Bedroom 2, Bedroom 3, Dining Room, Family Room, Kitchen, Living Room, Primary Bedroom
Primary bedroom
- Features: Beamed Ceilings, Closet, Laminate Flooring
- Level: Main
- Area: 99
- Dimensions: 11 x 9
Bedroom 2
- Features: Beamed Ceilings, Closet, Laminate Flooring
- Level: Main
- Area: 99
- Dimensions: 11 x 9
Bedroom 3
- Features: Beamed Ceilings, Closet, Wallto Wall Carpet
- Level: Upper
- Area: 130
- Dimensions: 10 x 13
Bedroom 4
- Features: Beamed Ceilings, Closet, Wallto Wall Carpet
- Level: Upper
- Area: 117
- Dimensions: 9 x 13
Dining room
- Features: Beamed Ceilings, Laminate Flooring
- Level: Main
- Area: 117
- Dimensions: 9 x 13
Family room
- Features: Balcony, Beamed Ceilings, Pellet Stove, Sliding Doors, Wallto Wall Carpet
- Level: Upper
- Area: 364
- Dimensions: 28 x 13
Kitchen
- Features: Beamed Ceilings, Dishwasher, Free Standing Range
- Level: Main
- Area: 49
- Width: 7
Living room
- Features: Beamed Ceilings, Ceiling Fan, Laminate Flooring
- Level: Main
- Area: 120
- Dimensions: 10 x 12
Heating
- Baseboard
Appliances
- Included: Dishwasher, Free-Standing Range, Range Hood, Electric Water Heater
Features
- Ceiling Fan(s), Beamed Ceilings, Closet, Balcony
- Flooring: Laminate, Wall to Wall Carpet
- Doors: Sliding Doors
- Number of fireplaces: 1
- Fireplace features: Pellet Stove
Interior area
- Total structure area: 1,512
- Total interior livable area: 1,512 sqft
Property
Parking
- Total spaces: 2
- Parking features: Driveway, Attached
- Attached garage spaces: 2
- Has uncovered spaces: Yes
Features
- Levels: Two
- Stories: 2
- Exterior features: Balcony
- Has view: Yes
- View description: Trees/Woods
Lot
- Size: 13.58 Acres
- Features: Gentle Sloping, Trees, Acres 10 to 20
Details
- Additional parcels included: R324470,R324460
- Parcel number: R324471
- Zoning: RR
Construction
Type & style
- Home type: SingleFamily
- Property subtype: Residential, Single Family Residence
Materials
- Other
- Roof: Composition
Condition
- Resale
- New construction: No
- Year built: 1974
Utilities & green energy
- Sewer: Septic Tank
- Water: Well
Community & HOA
HOA
- Has HOA: No
Location
- Region: Portland
Financial & listing details
- Price per square foot: $964/sqft
- Tax assessed value: $444,900
- Annual tax amount: $18,381
- Date on market: 12/10/2025
- Cumulative days on market: 57 days
- Listing terms: Cash,Conventional,FHA,VA Loan
- Road surface type: Paved
Price history
| Date | Event | Price |
|---|---|---|
| 3/16/2026 | Sold | $1,457,527-2.8%$964/sqft |
Source:  RMLS (OR) #336351746 Report a problem RMLS (OR) #336351746 Report a problem | ||
| 2/5/2026 | Pending sale | $1,500,000$992/sqft |
Source: RMLS (OR) #336351746 Report a problem | ||
| 1/15/2026 | Listed for sale | $1,500,000$992/sqft |
Source: RMLS (OR) #336351746 Report a problem | ||
Public tax history
| Year | Property taxes | Tax assessment |
|---|---|---|
| 2025 | $2,566 +4.8% | $124,150 +3% |
| 2024 | $2,449 +2.5% | $120,540 +3% |
| 2023 | $2,388 +3.1% | $117,030 +3% |
| 2022 | $2,316 +2.9% | $113,630 +3% |
| 2021 | $2,250 +5.9% | $110,330 +3% |
| 2020 | $2,124 +2.8% | $107,120 +3% |
| 2019 | $2,067 | $104,000 +3% |
| 2018 | $2,067 +3.4% | $100,980 +3% |
| 2017 | $1,999 +14.7% | $98,040 +3% |
| 2016 | $1,743 | $95,190 +3% |
| 2015 | $1,743 +2.7% | $92,420 +3% |
| 2014 | $1,697 +5.6% | $89,730 +3% |
| 2013 | $1,607 +12.6% | $87,120 +3% |
| 2012 | $1,427 +3.3% | $84,590 +3% |
| 2011 | $1,381 +7.6% | $82,130 +3% |
| 2010 | $1,284 +6.7% | $79,740 +3% |
| 2009 | $1,204 +4.6% | $77,420 +3% |
| 2008 | $1,151 +2.4% | $75,170 +3% |
| 2007 | $1,124 | $72,990 |
Find assessor info on the county website
Neighborhood: 97229
Nearby homes
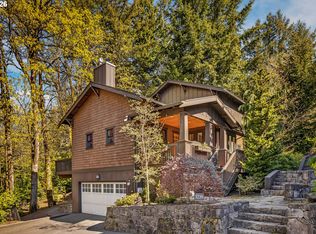
- $735,0003 bd2 ba2.2k sqft3239 NW Skyline Blvd, Portland, OR 97229Sold
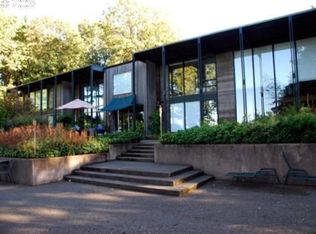
- $1,494,4004 bd4 ba4.7k sqft3325 NW Skyline Blvd, Portland, OR 97229Off Market
- $423,000-- bd-- ba-- sqft3325 NW Skyline Blvd, Portland, OR 97229Off Market
- $6,330-- bd-- ba-- sqft3325 NW Skyline Blvd, Portland, OR 97229Off Market
- $9,120-- bd-- ba-- sqft3325 NW Skyline Blvd, Portland, OR 97229Off Market
- $665,7003 bd3 ba2.3k sqft3243 NW Skyline Blvd, Portland, OR 97229Off Market
- $1,170-- bd-- ba-- sqftLevy Code 001, Portland, OR 97229Off Market
- $1,457,527-- bd1 ba1.4k sqft3336-3348 NW Skyline Blvd, Portland, OR 97229Sold
Nearby schools
GreatSchools rating
- 9/10Forest Park Elementary SchoolGrades: K-5Distance: 0.8 mi
- 6/10West Sylvan Middle SchoolGrades: 6-8Distance: 2.9 mi
- 8/10Lincoln High SchoolGrades: 9-12Distance: 3.9 mi
Schools provided by the listing agent
- Elementary: Forest Park
- Middle: West Sylvan
- High: Lincoln
Source: RMLS (OR). This data may not be complete. We recommend contacting the local school district to confirm school assignments for this home.
Get a cash offer in 3 minutes
Find out how much your home could sell for in as little as 3 minutes with a no-obligation cash offer.
Estimated market value
$1,452,000
Get a cash offer in 3 minutes
Find out how much your home could sell for in as little as 3 minutes with a no-obligation cash offer.
Estimated market value
$1,452,000
- Oregon
- Multnomah County
- Portland
- 97229
- 3336 NW Skyline Blvd
