Discover Your Dream Home in the Compass Lakes Community! The Cabot Plan offers a spacious open-concept layout, seamlessly connecting the Living, Dining, and Kitchen areas--perfect for entertaining. The modern Kitchen is equipped with shaker cabinets, quartz countertops, and Stainless-Steel Appliances, including an electric smooth top range, microwave hood, and dishwasher. The primary suite features a private bath with dual vanity sinks and a large walk-in closet. There are three additional bedrooms, a stylish secondary bathroom, and a patio ideal for outdoor relaxation. Additional features include Low E insulated dual-pane vinyl windows for energy efficiency and a 1-year limited home warranty.
Images are of a studio home or virtual rendering
Ask sales counselor about new enhanced kitchen cabinet features and updated farmhouse style trim package!
Pending
$242,990
3336 Nortek Blvd, Marianna, FL 32448
4beds
1,684sqft
:
Get pre-qualified$1,605/mo
Single Family Residence
Built in 2026
1.19 Acres Lot
$242,900 Zestimate®
$144/sqft
$-- HOA
What's special
Three additional bedroomsQuartz countertopsElectric smooth top rangeSpacious open-concept layoutModern kitchenMicrowave hoodStainless-steel appliances
- 74 days |
- 22 |
- 0 |
Zillow last checked:
Listing updated:
Listed by:
Octavia Valencia 850-354-5573,
WJH Brokerage FL LLC
Source: CPAR,MLS#: 789865 Originating MLS: Central Panhandle Association of REALTORS
Originating MLS: Central Panhandle Association of REALTORSFacts & features
Interior
Bedrooms & bathrooms
- Bedrooms: 4
- Bathrooms: 2
- Full bathrooms: 2
Rooms
- Room types: Bedroom, Dining Room, Great Room, Kitchen
Bedroom
- Level: First
- Dimensions: 14 x 13
Bedroom
- Level: First
- Dimensions: 11 x 10
Bedroom
- Level: First
- Dimensions: 10 x 10
Bedroom
- Level: First
- Dimensions: 10 x 10
Dining room
- Level: First
- Dimensions: 10 x 11
Great room
- Level: First
- Dimensions: 12 x 15
Kitchen
- Level: First
- Dimensions: 9 x 11
Heating
- Electric
Cooling
- Central Air
Appliances
- Included: Electric Range
Interior area
- Total structure area: 1,684
- Total interior livable area: 1,684 sqft
Property
Parking
- Total spaces: 2
- Parking features: Garage, Garage Door Opener
- Garage spaces: 2
Features
- Levels: One
- Stories: 1
Lot
- Size: 1.19 Acres
- Dimensions: 308 x 168
Details
- Parcel number: 022N11008403600020
Construction
Type & style
- Home type: SingleFamily
- Architectural style: Ranch
- Property subtype: Single Family Residence
Materials
- Vinyl Siding
- Roof: Composition,Shingle
Condition
- New construction: Yes
- Year built: 2026
Utilities & green energy
- Utilities for property: Electricity Available
Community & HOA
Community
- Security: Carbon Monoxide Detector(s), Smoke Detector(s)
- Subdivision: Compass Lake
HOA
- Has HOA: No
Location
- Region: Marianna
Financial & listing details
- Price per square foot: $144/sqft
- Annual tax amount: $107
- Date on market: 5/14/2026
- Cumulative days on market: 67 days
- Electric utility on property: Yes
Estimated market value
$242,900
$231,000 - $255,000
$2,247/mo
Price history
| Date | Event | Price |
|---|---|---|
| 5/26/2026 | Pending sale | $242,990$144/sqft |
Source:  CPAR #789865 Report a problem CPAR #789865 Report a problem | ||
| 5/15/2026 | Listed for sale | $242,990$144/sqft |
Source: CPAR #789865 Report a problem | ||
Public tax history
Tax history is unavailable.
Monthly payment
Est. payment
Payment breakdown
Explore the cost of this home by adjusting the details. Changes won't be saved.Climate risks
Neighborhood: 32448
Nearby schools
GreatSchools rating
- 5/10MARIANNA K-8 SCHOOL-0051Grades: K-8Distance: 16.5 mi
- 4/10Marianna High SchoolGrades: 9-12Distance: 15.6 mi
Schools provided by the listing agent
- Elementary: Cottondale
- Middle: Cottondale
- High: Cottondale
Source: CPAR. This data may not be complete. We recommend contacting the local school district to confirm school assignments for this home.
- $363,9003 bd2 ba1.9k sqft656 Robin Rd, Marianna, FL 32448Off Market
- $175,8003 bd2 ba1.1k sqft3397 Nortek Blvd, Marianna, FL 32448Off Market
- $8,6751.61 AcresRobin Rd, Marianna, FL 32448Off Market
- $30,0001.3 Acres3365 Nortek Blvd, Marianna, FL 32448Sold
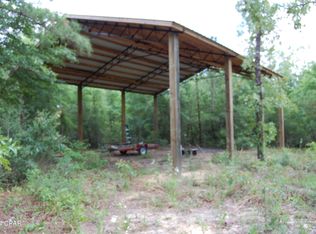
- $300,0004 bd2 ba2.6k sqft3400 Nortek Blvd, Marianna, FL 32448Sold
- $12,2002.16 AcresNortek Blvd, Marianna, FL 32448Off Market
- $12,2001.33 AcresNortek Blvd, Marianna, FL 32448Off Market
- $12,2001.18 AcresNortek Blvd, Marianna, FL 32448Off Market
A local agent can set up tours, give advice and negotiate with sellers.
A local lender can help you make sure your offer is ready when you are.
Similar homes
- $249,9003 bd2 ba1.7k sqft1180 Chattahoochee Ave, Alford, FL 32420For Sale
 MLS ID #790729, Anita Powell. CPAR
 - $249,9993 bd2 ba1.8k sqft445 Laflorida Dr #73, Marianna, FL 32448For Sale
 MLS ID #790685, Matt R Milton. CPAR
 - $259,9003 bd2 ba1.8k sqft3395 Ontario Rd, Marianna, FL 32448For Sale
 MLS ID #792960, Robby M Roberts. CPAR
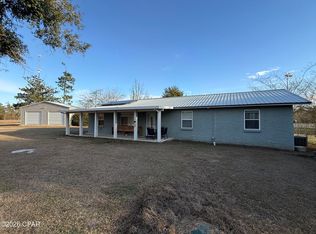
 - $245,9003 bd2 ba1.5k sqft4299 Still Ln, Marianna, FL 32448For Sale
 MLS ID #784388, Joelle E Roberts. CPAR
 - $242,9003 bd2 ba1.8k sqft2504 Mildred Ln, Marianna, FL 32448For SaleMLS ID #789679, Matt R Keaton. CPAR
- $239,9003 bd2 ba1.5k sqftApalachicola Ave, Alford, FL 32420New ConstructionMLS ID #790518, Kristy Johnson. CPAR
- $209,0002 bd1 ba1.3k sqft4895 Old Spanish Trl, Marianna, FL 32448For SaleMLS ID #792755, Mandy Griffiths. CPAR
- $299,0003 bd3 ba2.1k sqft1025 Edison Ave, Alford, FL 32420For SaleMLS ID #792576, Tiffany L Clevenger. CPAR
- $235,0004 bd2 ba1.9k sqft2944 Cherokee St, Marianna, FL 32446For SaleMLS ID #785133, Lauren M Lyons. CPAR
- $240,4003 bd2 ba1.5k sqft4828 Rooks Dr, Marianna, FL 32446For SaleMLS ID #791121, Stacey Mayo-Webb. CPAR
- $259,9005 bd3 ba2.1k sqftCrotan Dr, Alford, FL 32420New ConstructionMLS ID #790519, Dana L Panichella. CPAR
- $248,0003 bd2 ba1.4k sqft2956 Caledonia St, Marianna, FL 32446For SaleMLS ID #787967, Heather Ellerbee. CPAR
- from $242,9904 bd2 ba1.6k sqftCABOT Plan, Compass Lake in the Hills, Alford, FL 32420New ConstructionCentury Communities
- $224,9003 bd2 ba1.3k sqft2012 Mill Rd, Cottondale, FL 32431For SaleMLS ID #792212, Sandra S Ward. CPAR
- $199,9004 bd2 ba1.4k sqftApalachicola Ave, Alford, FL 32420New ConstructionMLS ID #790525, Kristy Johnson. CPAR
- $259,9005 bd3 ba2.1k sqftNortek Dr, Alford, FL 32420New ConstructionMLS ID #790521, Dana L Panichella. CPAR
- $246,9904 bd2 ba1.6k sqft2216 Acorn Pl, Chipley, FL 32428New ConstructionCPAR
- $254,9904 bd2 ba1.6k sqft1561 Aldoro Cir, Chipley, FL 32428New ConstructionCPAR
- $254,9003 bd2 ba2.1k sqft2970 Kynes St, Marianna, FL 32446For SaleMLS ID #783344, Joelle E Roberts. CPAR
- $259,9005 bd3 ba2.1k sqftVancouver Dr, Alford, FL 32420New ConstructionMLS ID #790520, Dana L Panichella. CPAR
