Skip main navigation
Under contract
  • $325,000

    3337 Devonshire Dr, Plano, TX 75075

    3beds
    1,823sqft
    : 
    Loading
    Get pre-qualified
    Townhouse
    Built in 1998
    2,744 Square Feet Lot
    $322,600 Zestimate®
    $178/sqft
    $360/mo HOA

    What's special

    Wood burning fireplaceHigh ceilingsStainless steel appliancesJetted tubWalk in closetsDouble sinksOpen-concept layout
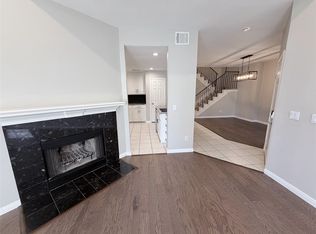
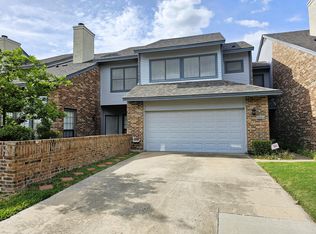
    This stunning, 3 bedroom, 2.5 bath townhome in Plano offers the perfect blend of modern luxury and low maintenance living. Featuring an open-concept layout with high ceilings and lots of windows bringing in the natural light. The living room includes a wood burning fireplace that makes a home cozy in the Texas winters. Recent updates include freshly installed luxury vinyl plank flooring throughout bottom floor that flows seamlessly. Stainless steel appliances, including a Frigidaire Gallery Stone- electric oven replaced in March 2026, Dishwasher, replaced Spring of 2023. Kitchen lower cabinets replaced May 2026. All bedrooms are upstairs with a half bath downstairs. The Primary suite has a spacious ensuite that includes double sinks, a jetted tub and walk in shower, with walk in closets. HVAC entire unit, inside furnace and outside condenser unit replaced in December 2024! The work has been done, all you have to do is move in. This location makes commuting easy, with quick access to the Dallas North Tollway, Sam Rayburn Tollway, 75 and PGBT minutes away. Come and see and you will love it!
    17 days
    |
    1,458
    |
    135
    |

    Likely to sell faster than

    Zillow last checked:

    Listing updated:

    Listed by:

    Kelye Carter 0490939,

    Kelye Carter Realty 214-600-9809

    Source: NTREIS,MLS#: 21319029

      Facts & features

      Interior

      Bedrooms & bathrooms
      • Bedrooms: 3
      • Bathrooms: 3
      • Full bathrooms: 2
      • 1/2 bathrooms: 1
      Primary bedroom
      • Features: Dual Sinks, En Suite Bathroom, Hollywood Bath, Walk-In Closet(s)
      • Level: Second
      • Dimensions: 13 x 10
      Bedroom
      • Features: En Suite Bathroom, Walk-In Closet(s)
      • Level: Second
      • Dimensions: 13 x 12
      Bedroom
      • Level: Second
      • Dimensions: 11 x 11
      Dining room
      • Level: First
      • Dimensions: 13 x 9
      Half bath
      • Level: First
      • Dimensions: 6 x 6
      Kitchen
      • Features: Breakfast Bar, Built-in Features, Pantry, Solid Surface Counters
      • Level: First
      • Dimensions: 12 x 10
      Living room
      • Features: Fireplace
      • Level: First
      • Dimensions: 18 x 14
      Heating
      • Central, Electric
      Cooling
      • Central Air, Electric
      Appliances
      • Included: Dishwasher, Electric Range, Electric Water Heater, Disposal, Microwave
      • Laundry: Electric Dryer Hookup, Laundry in Utility Room
      Features
      • Decorative/Designer Lighting Fixtures, Double Vanity, Cable TV, Walk-In Closet(s)
      • Flooring: Carpet, Ceramic Tile, Luxury Vinyl Plank
      • Windows: Window Coverings
      • Has basement: No
      • Number of fireplaces: 1
      • Fireplace features: Wood Burning
      Interior area
      • Total interior livable area: 1,823 sqft
      Video & virtual tour

      Property

      Parking
      • Total spaces: 2
      • Parking features: Door-Single, Driveway, Garage, Garage Door Opener, Garage Faces Rear
      • Attached garage spaces: 2
      Features
      • Levels: Two
      • Stories: 2
      • Patio & porch: Front Porch
      • Exterior features: Rain Gutters
      • Pool features: None
      Lot
      • Size: 2,744 Square Feet
      Details
      • Parcel number: R133900100301

      Construction

      Type & style
      • Home type: Townhouse
      • Architectural style: Traditional
      • Property subtype: Townhouse
      • Attached to another structure: Yes
      Materials
      • Brick
      • Foundation: Slab
      • Roof: Asphalt,Shingle
      Condition
      • Year built: 1998

      Utilities & green energy

      • Sewer: Public Sewer
      • Water: Public
      • Utilities for property: Sewer Available, Water Available, Cable Available

      Community & HOA

      Community
      • Security: Carbon Monoxide Detector(s), Smoke Detector(s)
      • Subdivision: Cobblestone Townhome Community
      HOA
      • Has HOA: Yes
      • Services included: Maintenance Structure
      • HOA fee: $360 monthly
      • HOA name: Plano Cobblestone Townhome Association, Inc.
      • HOA phone: 972-674-3791
      Location
      • Region: Plano

      Financial & listing details

      • Price per square foot: $178/sqft
      • Tax assessed value: $359,713
      • Annual tax amount: $6,124
      • Date on market: 7/1/2026
      • Cumulative days on market: 17 days
      • Listing terms: Cash,Conventional,FHA,VA Loan

        Estimated market value

        $322,600

        $306,000 - $339,000

        $2,481/mo

        Price history

        DateEventPrice
        7/14/2026Contingent$325,000$178/sqft
        Source: NTREIS #21319029 Report a problem
        7/1/2026Listed for sale$325,000-3%$178/sqft
        Source: NTREIS #21319029 Report a problem
        2/21/2023Listing removed--
        Source: Ebby Halliday Realtors Report a problem
        1/24/2023Pending sale$335,000$184/sqft
        Source: Ebby Halliday Realtors #20218481 Report a problem
        1/23/2023Sold--
        Source: Ebby Halliday solds #20218481_75075 Report a problem
        1/9/2023Pending sale$335,000$184/sqft
        Source: NTREIS #20218481 Report a problem
        12/30/2022Contingent$335,000$184/sqft
        Source: NTREIS #20218481 Report a problem
        12/27/2022Listed for sale$335,000+103%$184/sqft
        Source: NTREIS #20218481 Report a problem
        10/19/2017Listing removed$1,650$1/sqft
        Source: Dallas Preston Road #13662676 Report a problem
        8/29/2017Price change$1,650-2.9%$1/sqft
        Source: Dallas Preston Road #13662676 Report a problem
        8/15/2017Price change$1,700-5.6%$1/sqft
        Source: Dallas Preston Road #13662676 Report a problem
        8/1/2017Listed for rent$1,800+12.5%$1/sqft
        Source: Keller Williams Realty DPR #13662676 Report a problem
        5/22/2015Listing removed$1,600$1/sqft
        Source: Keller Williams Realty DPR #13151780 Report a problem
        5/18/2015Listed for rent$1,600$1/sqft
        Source: Keller Williams Realty DPR #13151780 Report a problem
        4/29/2015Listing removed$165,000$91/sqft
        Source: Eastar, REALTORS #13126393 Report a problem
        4/23/2015Pending sale$165,000$91/sqft
        Source: Eastar, REALTORS #13126393 Report a problem
        4/8/2015Listed for sale$165,000$91/sqft
        Source: Eastar, REALTORS #13126393 Report a problem

        Public tax history

        YearProperty taxesTax assessment
        2025$4,268 +3.6%$358,600 +10%
        2024$4,119 -3.8%$326,000 +0.1%
        2023$4,284 -13.8%$325,644 +25.3%
        2022$4,968 +0.2%$259,981 +5.7%
        2021$4,961 +3.5%$246,000 +4%
        2020$4,791 +2%$236,500 +2.8%
        2019$4,696 -0.3%$230,000 +5.5%
        2018$4,712 +29.4%$218,000 +16%
        2017$3,642 $188,000 +13.9%
        2016$3,642 +11.1%$165,000 +6.1%
        2015$3,277 $155,485 +6.9%
        2014$3,277 $145,435 +2.5%
        2013-- $141,937 +1%
        2012-- $140,503 -4.6%
        2011-- $147,331 -2.1%
        2010-- $150,544 -2.1%
        2009-- $153,798 -4.4%
        2008-- $160,935 +0.4%
        2007-- $160,235 +1.9%
        2006-- $157,207 +0.4%
        2005-- $156,540 -2.5%
        2003-- $160,538 +8.2%
        2002-- $148,324 +2.8%
        2001-- $144,288 +8.1%
        2000-- $133,444
        Find assessor info on the county website

        Monthly payment

        Est. payment

        Payment breakdown

        Explore the cost of this home by adjusting the details. Changes won't be saved.
        All calculations are estimates and provided by Zillow, Inc. for informational purposes only. Actual amounts may vary.
        HOA fees may include property taxes on listings classified as Co-Ops. Contact the listing agent and/or owner for fee details.
        Mortgage interest rates are dependent on a number of factors, including credit score, down payment, and repayment length. Interest rate data provided by Zillow Group Marketplace, Inc. as of 1/1/1970 from various mortgage lenders with which we have lead or other similar arrangements; the Estimated Payment is an average of those rates.
        See how much you could borrow to make a competitive offer.

        Climate risks

        Neighborhood: 75075

        Getting around

        35 / 100
        Car-Dependent
        23 / 100
        Minimal Transit
        44 / 100
        Somewhat Bikeable

        Nearby schools

        GreatSchools rating
        Schools provided by the listing agent
        • Elementary: Saigling
        • Middle: Haggard
        • High: Vines,Plano Senior
        • District: Plano ISD

        Source: NTREIS. This data may not be complete. We recommend contacting the local school district to confirm school assignments for this home.

        A local agent can set up tours, give advice and negotiate with sellers.

        A local lender can help you make sure your offer is ready when you are.

        Browse local experts

        Similar homes