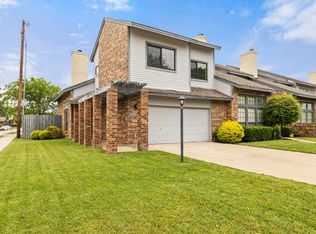
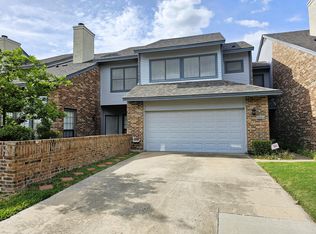
Welcome to this beautifully maintained and updated townhome in the heart of Plano, offering the perfect blend of comfort, convenience, and style. This spacious three-bedroom 1,800+ square foot residence features an open-concept main level ideal for everyday living and entertaining, an updated kitchen with granite countertops & new appliances flowing seamlessly into the dining and living areas with newly installed hardwood floors. There is also a half bath on the main floor to accommodates guests.
Upstairs, you'll find three generously sized bedrooms, including a primary suite with an en-suite bathroom and a walk in closet. A full second bathroom serves the additional 2 bedrooms upstairs. The tall ceilings throughout this home makes each room feel grand and spacious.
Enjoy easy access to Plano's top-rated schools, less than 1 mile to Saigling Elementary school and less than 0.5 miles to Plano Senior High School from this property. There are high quality grocery options such as Whole Foods & Central Market within 3 miles. Additionally, there are numerous dining & shopping options at the Preston Park Village Shopping Center.
Quick access to George Bush Turnpike with connections to the Dallas North Tollway, makes commuting to any part of the DFW metroplex a breeze.
This is a low maintenance property, the HOA manages lawn maintenance and all exterior maintenance, including the roof. Kitchen appliances replaced in 2024 & water heater replaced 2026.
Don't miss this opportunity to call one of North Texas's most desirable communities home. Contact the Listing Agent to schedule your showing today!
Sold
Price Unknown
3341 Devonshire Dr, Plano, TX 75075
3beds
1,823sqft
Townhouse
Built in 1998
2,744 Square Feet Lot
$296,300 Zestimate®
$--/sqft
$2,438 Estimated rent
Home value
$296,300
$281,000 - $314,000
$2,438/mo
Zestimate® history
Owner options
List your home for rent
$2,438/mo
Rent Zestimate®
Find your next renter with Zillow Rental Manager. Plus, with online applications, you can quickly screen prospective tenants – for free.
$2,438/mo
Rent Zestimate®
Refinance and save
$360/mo
Est. payment
Refinancing to a lower rate could help reduce your monthly payments and save thousands over the life of the loan.
$360/mo
Est. payment
Explore your selling options
Work with a Zillow partner agent
Leverage their expertise and Zillow's premium Showcase listings to get your home seen by more buyers.
Get startedList with your own agent
Get your home in front of millions of buyers by listing it on Zillow.
Learn how to do itSell it yourself
Take full control of how buyers see your home on Zillow by listing For Sale by Owner (FSBO).
List your homeWhat's special
Three generously sized bedrooms
Zillow last checked:
Listing updated:
Listed by:
Nathan Hozer 0819917 214-298-3597,
David Coats 214-298-3597
Bought with:
Susan Kassen, 0593505
Keller Williams Central
Source: NTREIS,MLS#: 21239860
Facts & features
Interior
Bedrooms & bathrooms
- Bedrooms: 3
- Bathrooms: 3
- Full bathrooms: 2
- 1/2 bathrooms: 1
Primary bedroom
- Features: Ceiling Fan(s), Dual Sinks, En Suite Bathroom, Jetted Tub, Separate Shower, Walk-In Closet(s)
- Level: Second
- Dimensions: 12 x 14
Bedroom
- Features: Ceiling Fan(s), En Suite Bathroom, Walk-In Closet(s)
- Level: Second
- Dimensions: 12 x 14
Bedroom
- Features: Ceiling Fan(s)
- Level: Second
- Dimensions: 11 x 12
Primary bathroom
- Features: Built-in Features, Dual Sinks, Jetted Tub, Sitting Area in Primary, Separate Shower
- Level: Second
- Dimensions: 9 x 11
Dining room
- Level: First
- Dimensions: 13 x 9
Other
- Features: Built-in Features, En Suite Bathroom
- Level: Second
- Dimensions: 9 x 5
Half bath
- Level: First
- Dimensions: 4 x 6
Kitchen
- Features: Breakfast Bar, Built-in Features, Granite Counters, Pantry
- Level: First
- Dimensions: 12 x 9
Laundry
- Features: Built-in Features, Closet
- Level: First
- Dimensions: 2 x 6
Living room
- Features: Ceiling Fan(s), Fireplace
- Level: First
- Dimensions: 18 x 13
Appliances
- Included: Dishwasher, Electric Range, Electric Water Heater, Disposal, Microwave, Refrigerator
Features
- Chandelier, Granite Counters, High Speed Internet, Pantry, Smart Home, Walk-In Closet(s)
- Has basement: No
- Number of fireplaces: 1
- Fireplace features: Living Room, Wood Burning
Interior area
- Total interior livable area: 1,823 sqft
Property
Parking
- Total spaces: 4
- Parking features: Alley Access, Door-Multi, Garage Faces Rear
- Attached garage spaces: 2
- Carport spaces: 2
Accessibility
- Accessibility features: Accessible Doors
Features
- Levels: Two
- Stories: 2
- Patio & porch: Covered
- Pool features: None
Lot
- Size: 2,744 Square Feet
Details
- Parcel number: R1339001002U1
Construction
Type & style
- Home type: Townhouse
- Property subtype: Townhouse
- Attached to another structure: Yes
Condition
- Year built: 1998
Utilities & green energy
- Sewer: Public Sewer
- Water: Public
- Utilities for property: Electricity Connected, Sewer Available, Water Available
Community & HOA
Community
- Security: Security System, Carbon Monoxide Detector(s), Fire Alarm, Smoke Detector(s)
- Subdivision: Cobblestone Townhome Community
HOA
- Has HOA: Yes
- Amenities included: Maintenance Front Yard
- Services included: Association Management, Maintenance Grounds, Maintenance Structure, Pest Control
- HOA fee: $360 monthly
- HOA name: Bluehawk
- HOA phone: 972-674-3791
Location
- Region: Plano
Financial & listing details
- Tax assessed value: $171,549
- Annual tax amount: $2,930
- Date on market: 4/16/2026
- Cumulative days on market: 7 days
Price history
| Date | Event | Price |
|---|---|---|
| 5/20/2026 | Sold | -- |
Source: NTREIS #21239860 Report a problem | ||
| 5/2/2026 | Listing removed | $2,500$1/sqft |
Source: Zillow Rentals Report a problem | ||
| 5/2/2026 | Pending sale | $299,950$165/sqft |
Source: NTREIS #21239860 Report a problem | ||
| 4/24/2026 | Contingent | $299,950$165/sqft |
Source: NTREIS #21239860 Report a problem | ||
| 4/16/2026 | Listed for sale | $299,950$165/sqft |
Source: NTREIS #21239860 Report a problem | ||
| 4/15/2026 | Listed for rent | $2,500-2%$1/sqft |
Source: Zillow Rentals Report a problem | ||
| 1/28/2026 | Listing removed | $2,550$1/sqft |
Source: Zillow Rentals Report a problem | ||
| 12/8/2025 | Price change | $2,550-1%$1/sqft |
Source: Zillow Rentals Report a problem | ||
| 11/25/2025 | Listed for rent | $2,575$1/sqft |
Source: Zillow Rentals Report a problem | ||
| 9/24/2021 | Sold | -- |
Source: Agent Provided Report a problem | ||
Public tax history
| Year | Property taxes | Tax assessment |
|---|---|---|
| 2025 | $2,930 +5.2% | $171,549 +4.1% |
| 2024 | $2,786 +5.2% | $164,786 +7.4% |
| 2023 | $2,648 +6.6% | $153,401 +18% |
| 2022 | $2,484 +18.9% | $129,991 -47% |
| 2021 | $2,090 -49.7% | $245,343 +5.6% |
| 2020 | $4,159 +100.9% | $232,352 +6.4% |
| 2019 | $2,070 +1.2% | $218,353 +10% |
| 2018 | $2,045 +1.7% | $198,503 +7.9% |
| 2017 | $2,011 | $183,908 +12.1% |
| 2016 | $2,011 -4.2% | $164,052 +5.5% |
| 2015 | $2,100 | $155,485 +6.9% |
| 2014 | $2,100 | $145,435 +2.5% |
| 2013 | -- | $141,937 +1% |
| 2012 | -- | $140,503 -4.6% |
| 2011 | -- | $147,331 -2.1% |
| 2010 | -- | $150,544 -2.1% |
| 2009 | -- | $153,798 -4.4% |
| 2008 | -- | $160,935 +0.4% |
| 2007 | -- | $160,235 +1.9% |
| 2006 | -- | $157,207 +0.4% |
| 2005 | -- | $156,540 -2.5% |
| 2003 | -- | $160,538 +8.2% |
| 2002 | -- | $148,324 +5.5% |
| 2001 | -- | $140,619 +5.4% |
| 2000 | -- | $133,444 |
Find assessor info on the county website
Neighborhood: 75075
Nearby homes
- $270,400-- bd-- ba-- sqft3341 Devonshire Dr, Plano, TX 75075Off Market
- $--3 bd3 ba1.8k sqft3337 Devonshire Dr, Plano, TX 75075Sold

- $314,2003 bd3 ba1.7k sqft3345 Devonshire Dr, Plano, TX 75075Off Market
- $293,5002 bd2 ba1.6k sqft3333 Devonshire Dr, Plano, TX 75075Off Market
- $--1 bd1 ba-- sqft3333 Devonshire Dr #1, Plano, TX 75075Off Market
- $--1 bd1 ba-- sqft3333 Devonshire Dr #776F18CCB, Plano, TX 75075Off Market
- $--2 bd2 ba-- sqft3333 Devonshire Dr #F320A52C6, Plano, TX 75075Off Market
- $314,4003 bd2 ba1.8k sqft3329 Devonshire Dr, Plano, TX 75075Off Market
Nearby schools
GreatSchools rating
- 9/10Saigling Elementary SchoolGrades: K-5Distance: 0.5 mi
- 9/10Haggard Middle SchoolGrades: 6-8Distance: 0.6 mi
- 7/10Plano Senior High SchoolGrades: 11-12Distance: 0.3 mi
Schools provided by the listing agent
- Elementary: Saigling
- Middle: Haggard
- High: Vines
- District: Plano ISD
Source: NTREIS. This data may not be complete. We recommend contacting the local school district to confirm school assignments for this home.
Get a cash offer in 3 minutes
Find out how much your home could sell for in as little as 3 minutes with a no-obligation cash offer.
Estimated market value
$296,300
Get a cash offer in 3 minutes
Find out how much your home could sell for in as little as 3 minutes with a no-obligation cash offer.
Estimated market value
$296,300
- Texas
- Collin County
- Plano
- 75075
- 3341 Devonshire Dr
