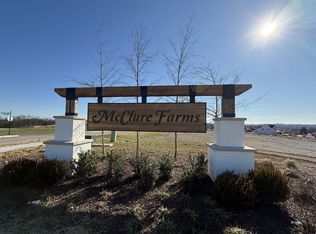
DRB HOMES NEW CONSTRUCTION! THE WYNWOOD PLAN – LARGE BACKYARD + PRIVATE! Located in McClure Farms, an all-natural-gas community in Columbia, TN, this spacious 2,692 sq. ft. Wynwood plan offers 4 bedrooms, 3 full baths, a dedicated office downstairs, and an upstairs loft. The open-concept GOURMET kitchen and great room create an inviting space for everyday living and entertaining, while the separate dining room is perfect for hosting family and friends. A main-level office provides an ideal work-from-home space, and the versatile upstairs loft offers room for a game room, media area, or second living space. The spacious primary suite provides a relaxing retreat, and the upstairs laundry room adds everyday convenience. Enjoy a LARGE backyard backing to a quiet det. pond, with fencing already in place on two sides! With flexible living spaces, a peaceful homesite, and the comfort of natural gas, the Wynwood at McClure Farms offers the space and features to fit your lifestyle. Close by Christmas!!! Must close in December. Please see virtual tour to tour a completed Wynwood plan online.
Active
$509,990
3337 Parmenter St, Columbia, TN 38401
5beds
2,692sqft
Single Family Residence, Residential
Built in 2026
-- sqft lot
$-- Zestimate®
$189/sqft
$50/mo HOA
What's special
Main-level officePeaceful homesiteGreat roomUpstairs loftUpstairs laundry roomVersatile upstairs loftDedicated office downstairs
- 16 days
- 82
- 4
Likely to sell faster than
Zillow last checked:
Listing updated:
Listed by:
Dana Barnes 615-801-6342,
DRB Group Tennessee 615-933-0403
Source: RealTracs MLS as distributed by MLS GRID,MLS#: 3621084
Facts & features
Interior
Bedrooms & bathrooms
- Bedrooms: 5
- Bathrooms: 4
- Full bathrooms: 4
- Main level bedrooms: 1
Bedroom 1
- Features: Full Bath
- Level: Full Bath
- Area: 320 Square Feet
- Dimensions: 20x16
Bedroom 2
- Features: Walk-In Closet(s)
- Level: Walk-In Closet(s)
- Area: 144 Square Feet
- Dimensions: 12x12
Bedroom 3
- Features: Walk-In Closet(s)
- Level: Walk-In Closet(s)
- Area: 144 Square Feet
- Dimensions: 12x12
Bedroom 4
- Features: Bath
- Level: Bath
- Area: 144 Square Feet
- Dimensions: 12x12
Primary bathroom
- Features: Double Vanity
- Level: Double Vanity
Dining room
- Features: Formal
- Level: Formal
- Area: 156 Square Feet
- Dimensions: 12x13
Kitchen
- Area: 256 Square Feet
- Dimensions: 16x16
Living room
- Features: Great Room
- Level: Great Room
- Area: 272 Square Feet
- Dimensions: 16x17
Other
- Features: Bedroom 5
- Level: Bedroom 5
- Area: 144 Square Feet
- Dimensions: 12x12
Recreation room
- Features: Second Floor
- Level: Second Floor
- Area: 168 Square Feet
- Dimensions: 12x14
Heating
- Central, Natural Gas
Cooling
- Central Air, Gas
Appliances
- Included: Gas Oven, Gas Range, Microwave, Stainless Steel Appliance(s)
- Laundry: Electric Dryer Hookup, Washer Hookup
Features
- Ceiling Fan(s), Entrance Foyer, Extra Closets, Open Floorplan, Walk-In Closet(s), High Speed Internet, Kitchen Island
- Flooring: Carpet, Laminate, Tile
- Basement: None
- Has fireplace: No
Interior area
- Total structure area: 2,692
- Total interior livable area: 2,692 sqft
- Finished area above ground: 2,692
Property
Parking
- Total spaces: 2
- Parking features: Garage Door Opener, Garage Faces Front
- Attached garage spaces: 2
Features
- Levels: Two
- Stories: 2
- Patio & porch: Porch, Covered, Patio
- Fencing: Back Yard
Lot
- Features: Level
- Topography: Level
Details
- Special conditions: Standard
Construction
Type & style
- Home type: SingleFamily
- Architectural style: Traditional
- Property subtype: Single Family Residence, Residential
Materials
- Fiber Cement, Brick
- Roof: Shingle
Condition
- New construction: Yes
- Year built: 2026
Utilities & green energy
- Sewer: Public Sewer
- Water: Public
- Utilities for property: Natural Gas Available, Water Available, Cable Connected, Underground Utilities
Community & HOA
Community
- Security: Carbon Monoxide Detector(s), Smoke Detector(s)
- Subdivision: Mcclure Farms
HOA
- Has HOA: Yes
- Amenities included: Dog Park, Playground, Sidewalks, Underground Utilities, Trail(s)
- Services included: Maintenance Grounds
- HOA fee: $50 monthly
- Second HOA fee: $400 one time
Location
- Region: Columbia
Financial & listing details
- Price per square foot: $189/sqft
- Annual tax amount: $3,200
- Date on market: 10/15/2026
- Date available: 12/13/2026
Estimated market value
Not available
Estimated sales range
Not available
Not available
Price history
| Date | Event | Price |
|---|---|---|
| 10/15/2026 | Listed for sale | $509,990+15.6%$189/sqft |
Source:  RealTracs MLS as distributed by MLS GRID #3621084 Report a problem | ||
| 7/1/2026 | Listing removed | $440,999$164/sqft |
Source: RealTracs MLS as distributed by MLS GRID #3180998 Report a problem | ||
| 4/22/2026 | Listed for sale | $440,999$164/sqft |
Source: RealTracs MLS as distributed by MLS GRID #3180998 Report a problem | ||
Public tax history
Tax history is unavailable.
Monthly payment
Est. payment
Payment breakdown
Explore the cost of this home by adjusting the details. Changes won't be saved.Climate risks
Neighborhood: 38401
Nearby schools
Schools provided by the listing agent
- Elementary: Battle Creek Elementary School
- Middle: Battle Creek Middle School
- High: Battle Creek High School
Source: RealTracs MLS as distributed by MLS GRID. This data may not be complete. We recommend contacting the local school district to confirm school assignments for this home.
- $533,8245 bd4 ba2.9k sqft3928 Trinity Woods Rd LOT 74, Columbia, TN 38401Pending

- $583,9644 bd4 ba2.6k sqft3923 Trinity Woods Rd LOT 78, Columbia, TN 38401Pending
- $520,6993 bd3 ba2.3k sqft3932 Trinity Woods Rd LOT 75, Columbia, TN 38401Pending
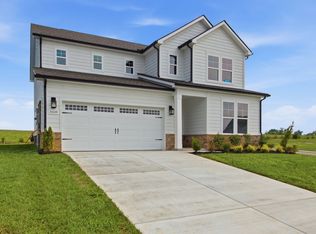
- $509,9004 bd3 ba2.6k sqft3608 Heartland Dr, Columbia, TN 38401Sold
Similar homes
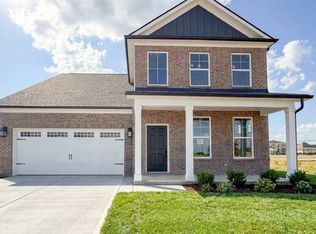
- $529,9904 bd4 ba2.4k sqft3640 Heartland Dr, Columbia, TN 38401New Construction
 RealTracs MLS as distributed by MLS GRID
- from $455,9993 bd3 ba2.2k sqftPelham Plan, McClure Farms, Columbia, TN 38401New Construction
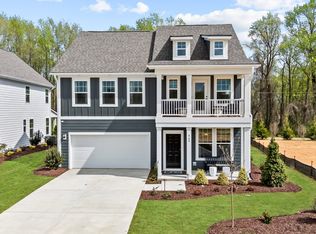 DRB Homes
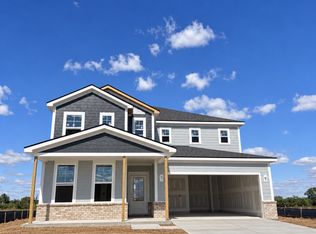
- $523,9744 bd3 ba2.7k sqft3592 Heartland Dr, Columbia, TN 38401New Construction
 RealTracs MLS as distributed by MLS GRID
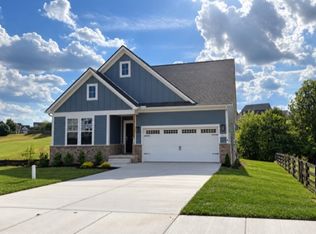
- $484,9904 bd3 ba2.3k sqft3322 Parmenter St, Columbia, TN 38401New Construction
 RealTracs MLS as distributed by MLS GRID
- $449,9903 bd3 ba2.2k sqft3604 Heartland Dr, Columbia, TN 38401New ConstructionRealTracs MLS as distributed by MLS GRID
- $494,0004 bd3 ba2.3k sqft1707 Aster Dr, Columbia, TN 38401For SaleMLS ID #3260986, Karen Albright. RealTracs MLS as distributed by MLS GRID
- $469,9905 bd3 ba2.7k sqft3524 Fellowship Rd Lot 343, Columbia, TN 38401New ConstructionMLS ID #3527692, Alijah Lavallee. RealTracs MLS as distributed by MLS GRID
- $456,9955 bd3 ba2.7k sqft3804 Cobbler Ct Lot 457, Columbia, TN 38401New ConstructionMLS ID #3611936, Jasmyn Barnes. RealTracs MLS as distributed by MLS GRID
- $469,9904 bd3 ba2.3k sqft4019 Red Hawk Rd, Columbia, TN 38401New ConstructionRealTracs MLS as distributed by MLS GRID
- $489,9905 bd3 ba2.5k sqft4300 Scarlet Ct, Columbia, TN 38401New ConstructionRealTracs MLS as distributed by MLS GRID
- $442,4954 bd3 ba2.2k sqft3811 Cobler Ct Lot 464, Columbia, TN 38401New ConstructionMLS ID #3611946, Alijah Lavallee. RealTracs MLS as distributed by MLS GRID
- $433,4954 bd3 ba2.2k sqft3514 Fellowship Rd Lot 338, Columbia, TN 38401New ConstructionMLS ID #3542334, Alijah Lavallee. RealTracs MLS as distributed by MLS GRID
