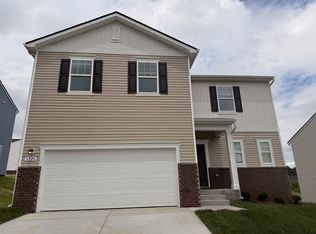
Lot 338 - The Splendor ! A thoughtfully designed 2272 sq ft floor plan featuring 4 bedrooms and 2.5 baths in a scenic community just minutes from the shopping, dining, and entertainment of Spring Hill and Columbia. Residents enjoy access to community amenities including a pool, playground, sidewalks, streetlights, underground utilities with high-speed fiber internet and open green space—designed for connection and recreation. Convenient to Franklin, Brentwood, Downtown Nashville and BNA Airport. Built by Starlight Homes (an Ashton Woods Company), this thoughtfully designed floor plan delivers a spacious open-concept main level with a versatile flex room perfect for a home office, study, or additional living space. The kitchen, dining, and living areas flow seamlessly together, creating an ideal space for everyday living and entertaining. The dining area opens to a rear patio for easy indoor-outdoor living. Upstairs features four bedrooms, two full baths, a centrally located laundry room, and a generous loft/game room providing flexible space for a media area, playroom, or secondary living area. Three secondary bedrooms include walk-in closets. The primary suite is filled with natural light and offers a large walk-in closet and private bath. Ask about builder low-rate financing options and current buyer incentives available through the on-site sales team.
Active
$433,495
3514 Fellowship Rd Lot 338, Columbia, TN 38401
4beds
2,272sqft
Single Family Residence, Residential
Built in 2025
-- sqft lot
$-- Zestimate®
$191/sqft
$75/mo HOA
What's special
Centrally located laundry roomRear patioSpacious open-concept main level
- 9 days
- 38
- 7
Zillow last checked:
Listing updated:
Listed by:
Scott Strandell 615-428-1993,
Starlight Homes Tennessee 629-736-2929,
Kenzie Lewis 629-400-6735,
Starlight Homes Tennessee
Source: RealTracs MLS as distributed by MLS GRID,MLS#: 3542334
Facts & features
Interior
Bedrooms & bathrooms
- Bedrooms: 4
- Bathrooms: 3
- Full bathrooms: 2
- 1/2 bathrooms: 1
Heating
- Electric
Cooling
- Central Air
Appliances
- Included: Electric Oven, Oven, Electric Range, Dishwasher, Dryer, Microwave, Refrigerator, Stainless Steel Appliance(s), Washer
Features
- Flooring: Carpet, Vinyl
- Basement: None
Interior area
- Total structure area: 2,272
- Total interior livable area: 2,272 sqft
- Finished area above ground: 2,272
Property
Parking
- Total spaces: 2
- Parking features: Garage Faces Front
- Attached garage spaces: 2
Features
- Levels: One
- Stories: 2
- Patio & porch: Patio
- Pool features: Association
Details
- Special conditions: Standard
Construction
Type & style
- Home type: SingleFamily
- Property subtype: Single Family Residence, Residential
Materials
- Vinyl Siding
Condition
- New construction: Yes
- Year built: 2025
Utilities & green energy
- Sewer: Public Sewer
- Water: Public
- Utilities for property: Electricity Available, Water Available, Underground Utilities
Community & HOA
Community
- Subdivision: The Summit At Carter's Station
HOA
- Has HOA: Yes
- Amenities included: Playground, Pool, Sidewalks, Underground Utilities
- Services included: Recreation Facilities
- HOA fee: $75 monthly
Location
- Region: Columbia
Financial & listing details
- Price per square foot: $191/sqft
- Annual tax amount: $2,940
- Date on market: 9/4/2026
- Date available: 01/13/2027
- Electric utility on property: Yes
Estimated market value
Not available
Estimated sales range
Not available
Not available
Price history
| Date | Event | Price |
|---|---|---|
| 9/4/2026 | Listed for sale | $433,495$191/sqft |
Source:  RealTracs MLS as distributed by MLS GRID #3542334 Report a problem RealTracs MLS as distributed by MLS GRID #3542334 Report a problem | ||
Public tax history
Tax history is unavailable.
Monthly payment
Est. payment
Payment breakdown
Explore the cost of this home by adjusting the details. Changes won't be saved.Climate risks
Neighborhood: 38401
Nearby schools
Schools provided by the listing agent
- Elementary: Spring Hill Elementary
- Middle: Spring Hill Middle School
- High: Spring Hill High School
Source: RealTracs MLS as distributed by MLS GRID. This data may not be complete. We recommend contacting the local school district to confirm school assignments for this home.
Similar homes
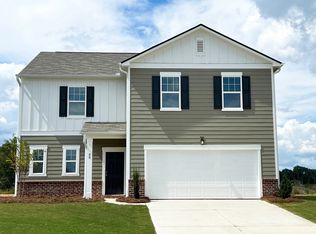
- from $412,4904 bd3 ba1.9k sqftRaven Plan, Highlands of Carter's Station, Columbia, TN 38401New Construction
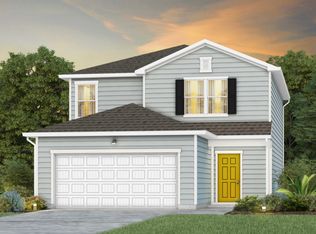 Centex

 - from $416,9954 bd2 ba1.8k sqftFirefly Plan, The Summit at Carter's Station, Columbia, TN 38401New Construction
 Starlight Homes
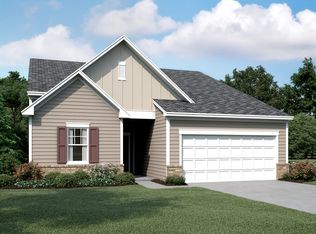
 - from $459,9905 bd3 ba2.5k sqftStarling Plan, Highlands of Carter's Station, Columbia, TN 38401New Construction
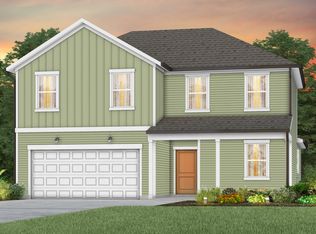 Centex
 - from $427,9904 bd2 ba1.7k sqftIbis Plan, Highlands of Carter's Station, Columbia, TN 38401New Construction
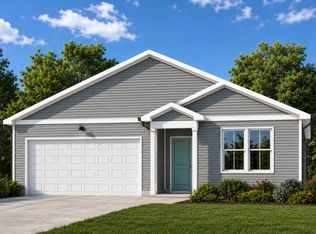 Centex
 - $439,9954 bd3 ba2k sqft3540 Fellowship Rd, Columbia, TN 38401New Construction
 MLS ID #3242585, Scott Strandell. RealTracs MLS as distributed by MLS GRID
 - $425,4954 bd2 ba1.8k sqft3521 Fellowship Rd, Columbia, TN 38401New ConstructionMLS ID #3542353, Kenzie Lewis. RealTracs MLS as distributed by MLS GRID
- $429,9003 bd3 ba2k sqft3159 Chaplins Trce, Columbia, TN 38401For SaleMLS ID #3526865, Ashlea Pflug. RealTracs MLS as distributed by MLS GRID
- $455,0004 bd3 ba2.6k sqft3015 Goodtown Trce, Columbia, TN 38401For SaleMLS ID #3272237, Lorene Hetherington. RealTracs MLS as distributed by MLS GRID
- $448,9904 bd3 ba2.3k sqft3634 Haplander Ct Lot 110, Columbia, TN 38401New ConstructionMLS ID #3314871, Jennifer McClarney Day. RealTracs MLS as distributed by MLS GRID
- $419,0003 bd3 ba2.1k sqft2122 Youngfellow Dr, Columbia, TN 38401For SaleMLS ID #3262133, Amber Stormberg. RealTracs MLS as distributed by MLS GRID
- $488,9904 bd3 ba2.4k sqft3132 Gravity Dr, Columbia, TN 38401New ConstructionMLS ID #3526966, Brian Nelson. RealTracs MLS as distributed by MLS GRID
- $389,0003 bd2 ba1.8k sqft2862 Spring Meade Blvd, Columbia, TN 38401For SaleMLS ID #3263480, Jessica Agostino. RealTracs MLS as distributed by MLS GRID
- $419,9954 bd2 ba1.8k sqft3532 Fellowship Rd, Columbia, TN 38401New ConstructionRealTracs MLS as distributed by MLS GRID
