Skip main navigation
Sold for $900,000
  • $900,000

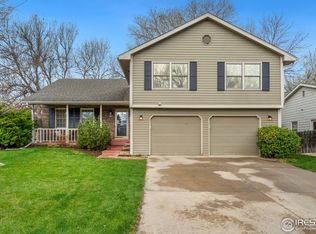
    3337 Pineridge Pl, Fort Collins, CO 80525

    5beds
    3,434sqft
    Single Family Residence
    Built in 1981
    7,644 Square Feet Lot
    $911,900 Zestimate®
    $262/sqft
    $3,291 Estimated rent

    Home value

    $911,900

    $866,000 - $957,000

    $3,291/mo

    Zestimate® history
    Loading
    Loading...

    Owner options

    List your home for rent

    $3,291/mo

    Rent Zestimate®

    Find your next renter with Zillow Rental Manager. Plus, with online applications, you can quickly screen prospective tenants – for free.

    Learn more

    $3,291/mo

    Rent Zestimate®

    Refinance and save

    $5,484/mo

    Est. payment

    Refinancing to a lower rate could help reduce your monthly payments and save thousands over the life of the loan.

    See today's rates

    $5,484/mo

    Est. payment

    Explore your selling options

    Work with a Zillow partner agent

    Leverage their expertise and Zillow's premium Showcase listings to get your home seen by more buyers.

    Get started

    List with your own agent

    Get your home in front of millions of buyers by listing it on Zillow.

    Learn how to do it

    Sell it yourself

    Take full control of how buyers see your home on Zillow by listing For Sale by Owner (FSBO).

    List your home

    What's special

    Elevated finishesSpacious full-sized laundry roomSophisticated aestheticTree-lined streetsStunning kitchenHighly functional living spacesGenerous living spaces
    Rare opportunity to own a beautifully renovated 5-bedroom, 3.5-bath home in the heart of Fort Collins. Thoughtfully updated with timeless design and modern functionality, this home blends elevated finishes with everyday comfort in one of the city's most desirable central neighborhoods. The stunning kitchen and laundry spaces were professionally designed and remodeled by Rachel Colburn of Brim Interiors, offering a sophisticated aesthetic paired with highly functional living spaces. A spacious full-sized laundry room and mudroom provide exceptional convenience for busy households. Located within walking distance to Shepardson Elementary and Warren Park. This home offers the perfect balance of location, lifestyle, and community. Enjoy tree-lined streets, friendly neighbors, and a welcoming atmosphere that makes this neighborhood truly special. With generous living spaces, designer updates, and an unbeatable central Fort Collins location, this is a home you won't want to miss.

    Zillow last checked:

    Listing updated:

    Listed by:

    Rick Stouffer 970-226-3990,

    RE/MAX Alliance-FTC South

    Bought with:

    Rondi DuPont, 100045479

    Group Mulberry

    Source: IRES as distributed by MLS GRID,MLS#: 1059487MLS Logo

    Facts & features

    Interior

    Bedrooms & bathrooms
    • Bedrooms: 5
    • Bathrooms: 4
    • Full bathrooms: 3
    • 1/2 bathrooms: 1
    • Main level bathrooms: 1
    Primary bedroom
    • Description: Carpet
    • Features: Full Primary Bath, Tub+Shower Primary, 5 Piece Primary Bath
    • Level: Upper
    • Area: 168 Square Feet
    • Dimensions: 12 x 14
    Bedroom 2
    • Description: Carpet
    • Level: Upper
    • Area: 130 Square Feet
    • Dimensions: 10 x 13
    Bedroom 3
    • Description: Carpet
    • Level: Upper
    • Area: 140 Square Feet
    • Dimensions: 10 x 14
    Bedroom 4
    • Description: Carpet
    • Level: Upper
    • Area: 156 Square Feet
    • Dimensions: 12 x 13
    Bedroom 5
    • Description: Carpet
    • Level: Basement
    • Area: 156 Square Feet
    • Dimensions: 12 x 13
    Dining room
    • Description: Wood
    • Level: Main
    • Area: 130 Square Feet
    • Dimensions: 10 x 13
    Family room
    • Description: Wood
    • Level: Main
    • Area: 273 Square Feet
    • Dimensions: 13 x 21
    Kitchen
    • Description: Wood
    • Level: Main
    • Area: 496 Square Feet
    • Dimensions: 16 x 31
    Laundry
    • Description: Wood
    • Level: Main
    • Area: 104 Square Feet
    • Dimensions: 8 x 13
    Living room
    • Description: Wood
    • Level: Main
    • Area: 208 Square Feet
    • Dimensions: 13 x 16
    Recreation room
    • Description: Carpet
    • Level: Basement
    • Area: 270 Square Feet
    • Dimensions: 15 x 18
    Heating
    • Forced Air
    Cooling
    • Central Air, Ceiling Fan(s), Whole House Fan
    Appliances
    • Included: Gas Range, Double Oven, Dishwasher, Refrigerator
    • Laundry: Sink, Washer/Dryer Hookup
    Features
    • Eat-in Kitchen, Cathedral Ceiling(s), Open Floorplan, Pantry, Walk-In Closet(s), Kitchen Island, Beamed Ceilings
    • Flooring: Wood
    • Doors: 6-Panel Doors
    • Windows: Window Coverings
    • Basement: Full,Partially Finished,Retrofit for Radon
    • Has fireplace: Yes
    • Fireplace features: Gas, Family Room
    Interior area
    • Total structure area: 2,474
    • Total interior livable area: 3,434 sqft
    • Finished area above ground: 2,474

    Property

    Parking
    • Total spaces: 2
    • Parking features: Garage Door Opener, Attached
    • Attached garage spaces: 2
    • Details: Attached
    Features
    • Levels: Two
    • Stories: 2
    • Patio & porch: Patio, Deck
    • Exterior features: Sprinkler System, Balcony
    • Spa features: Bath
    • Fencing: Wood
    Lot
    • Size: 7,644 sqft
    • Features: Cul-De-Sac, Wooded, Evergreen Trees, Deciduous Trees, Paved, Curbs, Gutters, Sidewalks, Street Light, Alley, Fire Hydrant within 500 Feet
    Details
    • Parcel number: R0740667
    • Zoning: RL
    • Special conditions: Private Owner

    Construction

    Type & style
    • Home type: SingleFamily
    • Property subtype: Single Family Residence
    Materials
    • Frame, Brick
    • Roof: Composition
    Condition
    • New construction: No
    • Year built: 1981

    Utilities & green energy

    • Electric: City of FTC
    • Gas: Xcel
    • Sewer: Public Sewer
    • Water: City
    • Utilities for property: Natural Gas Available, Electricity Available
    Green energy
    • Energy efficient items: Windows

    Community & neighborhood

    Location
    • Region: Fort Collins
    • Subdivision: Collindale PUD

    HOA & financial

    HOA
    • Has HOA: Yes
    • HOA fee: $325 annually
    • Services included: Management
    • Association name: Collindale

    Other

    Other facts
    • Listing terms: Cash,Conventional,FHA,VA Loan
    • Road surface type: Asphalt

    Price history

    DateEventPrice
    7/6/2026Sold$900,000$262/sqft
    Source: IRES as distributed by MLS GRID #1059487 Report a problem
    5/19/2026Pending sale$900,000$262/sqft
    Source: REcolorado as distributed by MLS GRID #IR1059487 Report a problem
    5/19/2026Listed for sale$900,000+91.5%$262/sqft
    Source: IRES as distributed by MLS GRID #1059487 Report a problem
    7/1/2021Listing removed--
    Source: Zillow Rental Manager Report a problem
    6/18/2021Listed for rent$5,100$1/sqft
    Source: Zillow Rental Manager Report a problem
    6/3/2021Listing removed--
    Source: Zillow Rental Manager Report a problem
    5/13/2021Listed for rent$5,100+45.7%$1/sqft
    Source: Zillow Rental Manager Report a problem
    4/27/2021Listing removed--
    Source: Zillow Rental Manager Report a problem
    4/25/2021Price change$3,500-36.4%$1/sqft
    Source: Zillow Rental Manager Report a problem
    4/20/2021Listed for rent$5,500+83.3%$2/sqft
    Source: Zillow Rental Manager Report a problem
    2/24/2021Listing removed--
    Source: Owner Report a problem
    3/22/2020Listing removed$3,000$1/sqft
    Source: Owner Report a problem
    1/25/2020Price change$3,000-6.3%$1/sqft
    Source: Owner Report a problem
    1/20/2020Listed for rent$3,200$1/sqft
    Source: Owner Report a problem
    2/28/2019Sold$470,000-3.1%$137/sqft
    Source: IRES as distributed by MLS GRID #869701 Report a problem
    1/11/2019Listed for sale$485,000+59%$141/sqft
    Source: RE/MAX Alliance-FTC South #869701 Report a problem
    3/30/2009Sold$305,000-1.6%$89/sqft
    Source: Public Record Report a problem
    1/16/2009Listed for sale$310,000+7.6%$90/sqft
    Source: NRT Denver #588095 Report a problem
    10/3/2006Sold$288,000$84/sqft
    Source: Public Record Report a problem

    Public tax history

    YearProperty taxesTax assessment
    2024$3,877 +19.8%$44,086 -1%
    2023$3,235 -1%$44,514 +29.9%
    2022$3,270 +6.2%$34,264 -6.9%
    2021$3,077 -0.4%$36,809 +11.9%
    2020$3,091 +4.7%$32,891 -4.6%
    2019$2,951 $34,474 +6.5%
    2018$2,951 $32,378
    2017$2,951 +0.3%$32,378 +10.5%
    2016$2,941 +10.7%$29,301 +0%
    2015$2,656 +13.9%$29,300 +14.7%
    2014$2,331 $25,550
    2013-- $25,550 +4.8%
    2012-- $24,370
    2011-- $24,370 +3.6%
    2010-- $23,520
    2009-- $23,520 +8.9%
    2008-- $21,600
    2007-- $21,600 +3.9%
    2006-- $20,780 -12.7%
    2005-- $23,790 +11.3%
    2004-- $21,370 -5.5%
    2002-- $22,610
    2001-- $22,610

    Find assessor info on the county website

    Neighborhood: Collindale

    Nearby schools

    GreatSchools rating
    Schools provided by the listing agent
    • Elementary: Shepardson
    • Middle: Boltz
    • High: Ft Collins

    Source: IRES as distributed by MLS GRID. This data may not be complete. We recommend contacting the local school district to confirm school assignments for this home.

    Get a cash offer in 3 minutes
    Find out how much your home could sell for in as little as 3 minutes with a no-obligation cash offer.
    Estimated market value
    $911,900
    Get a cash offer in 3 minutes
    Find out how much your home could sell for in as little as 3 minutes with a no-obligation cash offer.
    Estimated market value
    $911,900