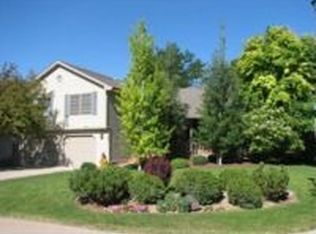
Beautifully renovated Midtown home! This gorgeous home, with a corner lot and on a cul-de-sac, is in the very popular Collindale neighborhood. The reconfigured main floor is now more open and filled with natural light. After entering the wide, spacious entry, you'll pass the new large dining room on the left on the way to the showstopping kitchen that was recently renovated and is now double the size! Everything has been changed: all new cabinets, quartz countertops, high-end appliances, windows, lighting, flooring, etc. The enormous island has enough room for 4, and has a prep-sink for filling pots or washing vegetables before cooking on the 6-burner gas Fulgor Milano stove. The breakfast nook, on the other side of the kitchen, overlooks the lower level living room - with a gas fireplace and built-in shelves. Also on this level is the laundry/mudroom with tons of storage thanks to the closet and cabinets. This room is perfectly located right off of the garage. Upstairs, the loft can be used as an office or another living area. It has great light from the large windows and overlooks the breakfast area and the kitchen. The primary suite and two additional bedrooms are on this level, as is the shared hallway bathroom that has been remodeled. The primary bathroom is the one space that has not yet been updated - it has a single sink, a walk-in shower, two large closets, and a skylight. The carpet in the upstairs bedrooms is newer and the textured luxury vinyl floors are throughout the main level as well as in the living room and the loft. The basement has a 4th bedroom and a generous recreation/family room. The rest of the basement provides a large unfinished storage area. Outside is a partially covered patio surrounded by a beautiful yard with mature trees and landscaping. Walking distance to both Boltz Middle School and Shepardson Elementary, this neighborhood also has the conveniences of the nearby Scotch Pines shopping area. This stunner is definitely worth a look!
Sold for $730,000
Zillow last checked:
Listing updated:
Bought with:
Rebekah Harvey, 100076666
Resident Realty
Source: IRES as distributed by MLS GRID,MLS#: 1008246
Price history
| Date | Event | Price |
|---|---|---|
| 5/24/2024 | Sold | $730,000+2.1%$233/sqft |
Source:  IRES as distributed by MLS GRID #1008246 Report a problem IRES as distributed by MLS GRID #1008246 Report a problem | ||
| 5/20/2024 | Pending sale | $715,000$229/sqft |
Source:  REcolorado as distributed by MLS GRID #IR1008246 Report a problem REcolorado as distributed by MLS GRID #IR1008246 Report a problem | ||
| 5/20/2024 | Listed for sale | $715,000$229/sqft |
Source: IRES as distributed by MLS GRID #1008246 Report a problem | ||
| 5/2/2024 | Pending sale | $715,000$229/sqft |
Source: REcolorado as distributed by MLS GRID #IR1008246 Report a problem | ||
| 4/30/2024 | Listed for sale | $715,000+46.8%$229/sqft |
Source: IRES as distributed by MLS GRID #1008246 Report a problem | ||
| 7/2/2019 | Sold | $487,000-2.6%$156/sqft |
Source: Public Record Report a problem | ||
| 6/11/2019 | Pending sale | $500,000$160/sqft |
Source: RE/MAX Advanced Inc. #883895 Report a problem | ||
| 6/6/2019 | Listed for sale | $500,000$160/sqft |
Source: RE/MAX Advanced Inc. #883895 Report a problem | ||
Nearby homes



Get a cash offer in 3 minutes
Find out how much your home could sell for in as little as 3 minutes with a no-obligation cash offer.
Estimated market value
$770,100
