Discover the Possibilities of Coastal Living in Niguel Shores!
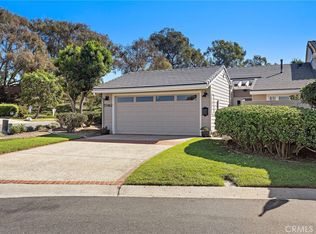
Welcome to the coveted, gated oceanfront community of Niguel Shores, ideally positioned along the California Riviera between two world-class coastal resorts. Set on an oversized corner lot, this original single-level, detached single-family home offers 4 bedrooms, 2 bathrooms, and nearly 2,000 square feet of opportunity to create your dream coastal retreat.
Move right in and enjoy the home as it is while envisioning the possibilities for future enhancements. Recent improvements provide a wonderful head start, including new luxury vinyl plank flooring, fresh interior paint, new kitchen countertops, dishwasher and microwave, updated bathroom vanities, sinks, countertops, mirrors and lighting, plus updated switches and outlets. A new water heater and PEX repiping add valuable peace of mind, leaving you free to focus on the personal touches that will make this home uniquely yours.
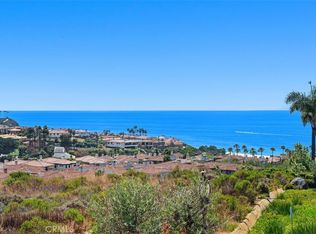
Beyond your front door awaits the extraordinary Niguel Shores lifestyle. Stroll to nearby shops and restaurants, or take the community’s private beach gate to the golden sands of coveted Strands Beach. Enjoy the spectacular bluff-front park with its sweeping coastal views, heated pool and spa, tennis and pickleball courts, tot lot, bocce ball and welcoming clubhouse. An active calendar of community gatherings brings neighbors together for everything from In-N-Out nights and taco trucks to concerts and spectacular Fourth of July celebrations.
Whether you dream of creating a sophisticated coastal sanctuary, a comfortable family gathering place, or a home that evolves with your vision, this is a rare opportunity to secure a spacious, single-level property in one of Southern Orange County’s most desirable coastal communities.
Move in, embrace the lifestyle, and make your mark. Your Niguel Shores dream starts here!
For sale
Listed by: Coldwell Banker Realty • Cora Berkery • 949-285-1984
$3,699,900
33372 Dosinia Dr, Dana Point, CA 92629
4beds
1,979sqft
Single Family Residence
Built in 1972
8,176 Square Feet Lot
$3,551,900 Zestimate®
$1,870/sqft
$387/mo HOA
What's special
- 19 days
- 1,088
- 35
Zillow last checked:
Listing updated:
Listed by:
Cora Berkery DRE #01415774 949-285-1984,
Coldwell Banker Realty
Source: CRMLS,MLS#: OC26225733 Originating MLS: California Regional MLS
Facts & features
Interior
Bedrooms & bathrooms
- Bedrooms: 4
- Bathrooms: 2
- Full bathrooms: 2
- Main level bathrooms: 2
- Main level bedrooms: 4
Rooms
- Room types: Bedroom, Family Room, Kitchen, Laundry, Living Room, Primary Bathroom, Primary Bedroom, Other, Dining Room
Primary bedroom
- Features: Primary Suite
Primary bedroom
- Features: Main Level Primary
Bedroom
- Features: All Bedrooms Down
Bedroom
- Features: Bedroom on Main Level
Bathroom
- Features: Bathtub, Dual Sinks, Granite Counters, Quartz Counters, Separate Shower, Tub Shower, Vanity, Walk-In Shower
Family room
- Features: Separate Family Room
Kitchen
- Features: Quartz Counters
Other
- Features: Walk-In Closet(s)
Heating
- Central, Forced Air
Cooling
- None
Appliances
- Included: Double Oven, Dishwasher, Electric Cooktop, Disposal, Gas Water Heater, Microwave, Refrigerator, Water Heater
- Laundry: Electric Dryer Hookup, Gas Dryer Hookup, Inside, Laundry Room
Features
- Breakfast Bar, Built-in Features, Ceiling Fan(s), Cathedral Ceiling(s), Dry Bar, Separate/Formal Dining Room, High Ceilings, Unfurnished, All Bedrooms Down, Bedroom on Main Level, Main Level Primary, Primary Suite, Walk-In Closet(s)
- Flooring: Tile, Vinyl
- Windows: Blinds, Screens
- Has fireplace: Yes
- Fireplace features: Family Room, Gas Starter, Living Room
- Common walls with other units/homes: No Common Walls
Interior area
- Total interior livable area: 1,979 sqft
Property
Parking
- Total spaces: 2
- Parking features: Concrete, Direct Access, Door-Single, Driveway, Garage Faces Front, Garage, Garage Door Opener, Side By Side
- Attached garage spaces: 2
Features
- Levels: One
- Stories: 1
- Entry location: 1
- Patio & porch: Concrete
- Exterior features: Awning(s), Lighting, Rain Gutters
- Pool features: Community, Association
- Has spa: Yes
- Spa features: Community
- Waterfront features: Ocean Access, Ocean Side Of Freeway
Lot
- Size: 8,176 Square Feet
- Features: Back Yard, Front Yard, Garden, Lawn, Landscaped, Street Level, Yard
Details
- Parcel number: 67215135
- Special conditions: Standard
Construction
Type & style
- Home type: SingleFamily
- Architectural style: Mediterranean,Spanish
- Property subtype: Single Family Residence
Materials
- Stucco
- Foundation: Slab
- Roof: Tile
Condition
- Repairs Cosmetic,Updated/Remodeled,Turnkey
- New construction: No
- Year built: 1972
Utilities & green energy
- Electric: 220 Volts in Garage
- Sewer: Public Sewer
- Water: Public
- Utilities for property: Cable Available, Electricity Connected, Natural Gas Connected, Sewer Connected, Water Connected
Community & HOA
Community
- Features: Curbs, Gutter(s), Storm Drain(s), Street Lights, Suburban, Sidewalks, Gated, Pool
- Security: Carbon Monoxide Detector(s), Gated with Guard, Gated Community, Gated with Attendant, Resident Manager, Smoke Detector(s), Security Guard
- Subdivision: Broadmoor Homes (Nsb)
HOA
- Has HOA: Yes
- Amenities included: Bocce Court, Clubhouse, Controlled Access, Sport Court, Fire Pit, Meeting Room, Outdoor Cooking Area, Barbecue, Paddle Tennis, Playground, Pickleball, Pool, Pet Restrictions, Guard, Spa/Hot Tub, Tennis Court(s)
- HOA fee: $387 monthly
- HOA name: Niguel Shores
- HOA phone: 949-493-0122
Location
- Region: Dana Point
Financial & listing details
- Price per square foot: $1,870/sqft
- Tax assessed value: $168,798
- Date on market: 10/23/2026
- Cumulative days on market: 19 days
- Listing terms: Cash,Cash to New Loan,Conventional
- Road surface type: Paved
Estimated market value
$3,551,900
$3.37M - $3.73M
Not available
Price history
| Date | Event | Price |
|---|---|---|
| 10/23/2026 | Listed for sale | $3,699,900$1,870/sqft |
Source:  CRMLS #OC26225733 Report a problem | ||
| 9/21/2013 | Listing removed | $3,000$2/sqft |
Source: Luxre Realty, Inc. #OC13187739 Report a problem | ||
| 9/16/2013 | Listed for rent | $3,000$2/sqft |
Source: Luxre Realty, Inc. #OC13187739 Report a problem | ||
Public tax history
| Year | Property taxes | Tax assessment |
|---|---|---|
| 2026 | -- | $168,798 +2% |
| 2025 | $4,250 +15.6% | $165,489 +2% |
| 2024 | $3,676 +7.8% | $162,245 +2% |
| 2023 | $3,410 +5.8% | $159,064 +2% |
| 2022 | $3,224 -2.8% | $155,946 +2% |
| 2021 | $3,317 +7.7% | $152,889 +1% |
| 2020 | $3,079 | $151,322 +2% |
| 2019 | $3,079 +2.7% | $148,355 +2% |
| 2018 | $2,998 +7.6% | $145,447 +2% |
| 2017 | $2,787 | $142,596 +2% |
| 2016 | $2,787 +3.1% | $139,800 +1.5% |
| 2015 | $2,702 +26.5% | $137,701 +2% |
| 2014 | $2,136 | $135,004 +0.5% |
| 2013 | -- | $134,394 +2% |
| 2012 | -- | $131,759 +2% |
| 2011 | -- | $129,176 +0.8% |
| 2010 | -- | $128,211 -0.2% |
| 2009 | -- | $128,517 +2% |
| 2008 | -- | $125,998 +2% |
| 2007 | -- | $123,528 +2% |
| 2006 | -- | $121,106 +2% |
| 2005 | -- | $118,732 +2% |
| 2004 | -- | $116,404 +1.9% |
| 2003 | -- | $114,271 +2% |
| 2002 | -- | $112,031 +2% |
| 2001 | $1,439 +1.3% | $109,835 +2% |
| 2000 | $1,420 | $107,682 |
Find assessor info on the county website
Monthly payment
Est. payment
Payment breakdown
Explore the cost of this home by adjusting the details. Changes won't be saved.Climate risks
Neighborhood: 92629
Nearby schools
Schools provided by the listing agent
- Elementary: R.H. Dana
- Middle: Marco Forester
- High: Dana Hills
Source: CRMLS. This data may not be complete. We recommend contacting the local school district to confirm school assignments for this home.
- $2,670,8004 bd2 ba2.5k sqft33392 Dosinia Dr, Dana Point, CA 92629Off Market
- $4,195,3003 bd2 ba1.7k sqft33381 Cockleshell Dr, Dana Point, CA 92629Off Market

- $3,275,6004 bd2 ba1.9k sqft33375 Dosinia Dr, Dana Point, CA 92629Off Market
- $3,308,0003 bd2 ba2.4k sqft23929 Leeward Dr, Dana Point, CA 92629Off Market
Similar homes
- $2,600,0003 bd2 ba1.4k sqft23846 Kara Bay, Dana Point, CA 92629For Sale
 MLS ID #OC26208509, Briant Patterson, Pacific Sotheby's Int'l Realty. CRMLS
- $2,995,0003 bd3 ba2k sqft23297 Pompeii Dr, Dana Pt, CA 92629For Sale
 MLS ID #OC26209063, Lauren Cooper, Compass. CRMLS
- $2,397,5003 bd2 ba1.2k sqft33462 Spinnaker Dr S, Dana Point, CA 92629For Sale
 MLS ID #OC26167636, John Yocca, Berkshire Hathaway HomeService. CRMLS
- $2,048,0004 bd3 ba2.2k sqft33672 Chula Vista Ave, Dana Pt, CA 92629For Sale
 MLS ID #OC26212221, Julia Hunter, Landmark Realtors. CRMLS
