MOVE IN READY! This location offers the convenience to shopping, UWF, Scenic Hills CC, Interstate 10 and highway 29 among many other points of interest. This 2 story, 4 bedroom, 2 and 1/2 bath home features a downstairs living area with all bedrooms upstairs. The expansive living room area downstairs is sure to be a crowd pleaser giving the owner a large area for relaxing or hosting gatherings. The kitchen gives a generous space for preparing the meals using the good looks and functionality of stainless steel appliances. The upstairs showcases a generous master suite featuring a large bedroom area, master bathroom with dual vanities and walk in closet. The guest bedrooms provide spacious layouts and closets for storage options. This is a floor-plan not to be missed out on, make an appointment today to find out what this home has to offer.
New construction
$338,700
3339 Bliss Ln, Cantonment, FL 32533
4beds
1,817sqft
Single Family Residence
Built in 2026
4,399 Square Feet Lot
$-- Zestimate®
$186/sqft
$27/mo HOA
What's special
- 234 days |
- 20 |
- 2 |
Zillow last checked:
Listing updated:
Listed by:
Trevor Mello 678-925-8453,
ADAMS HOMES REALTY, INC,
Andrea De La Cerna Murphy 850-218-3563,
ADAMS HOMES REALTY, INC
Source: PAR,MLS#: 674309
Facts & features
Interior
Bedrooms & bathrooms
- Bedrooms: 4
- Bathrooms: 3
- Full bathrooms: 2
- 1/2 bathrooms: 1
Primary bedroom
- Level: Second
- Area: 224
- Dimensions: 16 x 14
Bedroom
- Level: First
- Area: 108
- Dimensions: 9 x 12
Bedroom 1
- Level: First
- Area: 121
- Dimensions: 11 x 11
Bedroom 2
- Level: First
- Area: 120
- Dimensions: 10 x 12
Dining room
- Level: First
- Area: 81
- Dimensions: 9 x 9
Kitchen
- Level: First
- Area: 117
- Dimensions: 9 x 13
Living room
- Level: First
- Area: 364
- Dimensions: 14 x 26
Heating
- Central
Cooling
- Central Air, Ceiling Fan(s)
Appliances
- Included: Electric Water Heater, Dishwasher, Disposal, Microwave
Features
- Baseboards, Ceiling Fan(s)
- Flooring: Vinyl, Carpet
- Windows: Double Pane Windows
- Has basement: No
Interior area
- Total structure area: 1,817
- Total interior livable area: 1,817 sqft
Property
Parking
- Total spaces: 2
- Parking features: 2 Car Garage, Garage Door Opener
- Garage spaces: 2
Features
- Levels: Two
- Stories: 2
- Pool features: None
Lot
- Size: 4,399 Square Feet
- Features: Corner Lot, Cul-De-Sac
Details
- Parcel number: 211n304302003005
- Zoning description: Res Single
Construction
Type & style
- Home type: SingleFamily
- Architectural style: Traditional
- Property subtype: Single Family Residence
Materials
- Frame
- Foundation: Slab
- Roof: Shingle,Gable
Condition
- To Be Built
- New construction: Yes
- Year built: 2026
Utilities & green energy
- Electric: Circuit Breakers
- Sewer: Grinder Pump, Public Sewer
- Water: Public
Green energy
- Energy efficient items: Insulation, Insulated Walls, Ridge Vent
Community & HOA
Community
- Security: Smoke Detector(s)
- Subdivision: Allison Acres
HOA
- Has HOA: Yes
- HOA fee: $325 annually
Location
- Region: Cantonment
Financial & listing details
- Price per square foot: $186/sqft
- Tax assessed value: $30,000
- Annual tax amount: $503
- Price range: $338.7K - $338.7K
- Date on market: 11/29/2025
- Cumulative days on market: 101 days
Estimated market value
Not available
Estimated sales range
Not available
Not available
Price history
| Date | Event | Price |
|---|---|---|
| 11/29/2025 | Listed for sale | $338,700+216.8%$186/sqft |
Source:  PAR #674309 Report a problem PAR #674309 Report a problem | ||
| 5/1/1996 | Sold | $106,900$59/sqft |
Source: Public Record Report a problem | ||
Public tax history
| Year | Property taxes | Tax assessment |
|---|---|---|
| 2024 | $503 -5.7% | $30,000 |
| 2023 | $533 | $30,000 |
Find assessor info on the county website
Monthly payment
Est. payment
Payment breakdown
Explore the cost of this home by adjusting the details. Changes won't be saved.Climate risks
Neighborhood: 32533
Nearby schools
GreatSchools rating
- 9/10Pine Meadow Elementary SchoolGrades: PK-5Distance: 0.4 mi
- 6/10Ransom Middle SchoolGrades: 6-8Distance: 4 mi
- 5/10J. M. Tate Senior High SchoolGrades: 9-12Distance: 2 mi
Schools provided by the listing agent
- Elementary: Pine Meadow
- Middle: BEULAH
- High: Tate
Source: PAR. This data may not be complete. We recommend contacting the local school district to confirm school assignments for this home.
- $299,3373 bd2 ba1.3k sqft3335 Bliss Ln #10E, Cantonment, FL 32533Sold
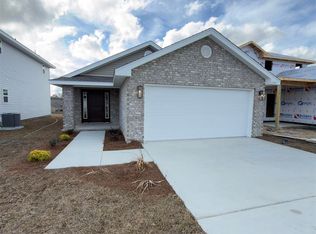
- $299,400-- bd-- ba-- sqft3335 Bliss Ln, Cantonment, FL 32533Sold
- $295,0003 bd2 ba1.3k sqft3343 Bliss Ln #8E, Cantonment, FL 32533Sold

- $295,000-- bd-- ba-- sqft3343 Bliss Ln, Cantonment, FL 32533Sold
- $353,7004 bd3 ba2k sqft3331 Bliss Ln #11E, Cantonment, FL 32533Sold
- $30,000-- bd-- ba-- sqft3331 Bliss Ln, Cantonment, FL 32533Off Market
- $301,2253 bd2 ba1.3k sqft3347 Bliss Ln, Cantonment, FL 32533New Construction
- $297,2253 bd2 ba1.3k sqft3327 Bliss Ln, Cantonment, FL 32533Pending
A local agent can set up tours, give advice and negotiate with sellers.
A local lender can help you make sure your offer is ready when you are.
Similar homes
- $338,7004 bd3 ba1.8k sqft3371 Bliss Ln #1E, Cantonment, FL 32533New Construction
 MLS ID #686220, Trevor Mello, ADAMS HOMES REALTY, INC. PAR
 - $340,0003 bd2 ba1.8k sqft2633 Southern Oaks Dr, Cantonment, FL 32533For Sale
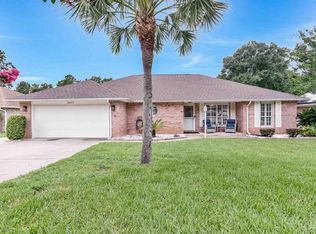 MLS ID #685787, Jennifer Weaver, KELLER WILLIAMS REALTY GULF COAST. PAR
 - $310,0004 bd2 ba1.8k sqftQuail Ridge, Cantonment, FL 32533For Sale
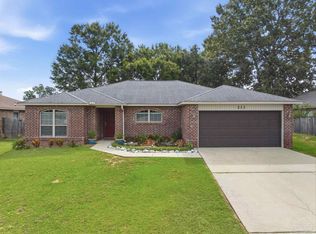 MLS ID #686193, Willie Demps, Levin Rinke Realty. PAR
 - $319,9004 bd2 ba1.2k sqft464 Tall Pines Rd, Cantonment, FL 32533For Sale
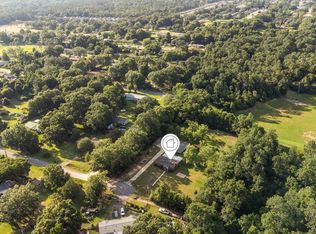 MLS ID #684543, Jamilet Moncada, COASTAL REALTY SERVICES. PAR
 - $319,0003 bd2 ba1.8k sqft2007 Gren Mill Ct, Cantonment, FL 32533For SaleMLS ID #685801, Debbie Rowell, SOUTHERN REAL ESTATE. PAR
- $329,0004 bd2 ba1.8k sqft209 Camellia Dr, Cantonment, FL 32533For SaleMLS ID #683761, Lauren Monforton, Levin Rinke Realty. PAR
- $339,9004 bd2 ba1.7k sqft337 Makaira Dr, Cantonment, FL 32533New ConstructionMLS ID #684969, Whitney Johnston, D R Horton Realty of NW Florida, LLC. PAR
- $334,9004 bd2 ba1.7k sqft349 Makaira Dr, Cantonment, FL 32533New ConstructionPAR
- $300,0004 bd3 ba2.4k sqft2020 Ziglar Rd, Cantonment, FL 32533For SaleMLS ID #684873, John Cho, Voyage Real Estate LLC. PAR
- $320,0004 bd2 ba1.7k sqft2351 Kirkwood Dr, Cantonment, FL 32533For SaleMLS ID #681308, Milan Portis, KELLER WILLIAMS REALTY ALABAMA GULF COAST. PAR
- $340,0003 bd3 ba2k sqft253 Camellia Dr, Cantonment, FL 32533For SaleMLS ID #682370, Victoria Aaron, Elite Realty FL. PAR
- $315,0004 bd3 ba2.3k sqft1729 Condor Dr, Cantonment, FL 32533For SaleMLS ID #683512, Erik Hansen, KELLER WILLIAMS REALTY GULF COAST. PAR
- $299,0004 bd2 ba1.9k sqft2040 Winners Cir, Cantonment, FL 32533For SaleMLS ID #685561, Christina Brunet Sabastia, Levin Rinke Realty. PAR
- $379,9004 bd3 ba2.6k sqft1794 Condor Dr, Cantonment, FL 32533For SaleMLS ID #685229, Mary Ann Cates, RE/MAX HORIZONS REALTY. PAR
- $357,5003 bd2 ba2.1k sqft652 Ashford Rd, Cantonment, FL 32533For SaleMLS ID #684549, Hilary Rember, ASSIST 2 SELL REAL ESTATE. PAR
- $305,0003 bd2 ba1.6k sqft10533 Millbrook Dr, Pensacola, FL 32534For SaleMLS ID #685751, Edward Bogden, Coldwell Banker Realty. PAR
- $345,0004 bd2 ba1.7k sqft957 Lovebird Ct, Pensacola, FL 32534For Sale
 MLS ID #1007572, Christiana Hebisen, Epique Realty Inc. ECAOR
 - $380,0004 bd2 ba2.5k sqft1787 Condor Dr, Cantonment, FL 32533For SaleMLS ID #683471, Katie Anderson, KELLER WILLIAMS REALTY GULF COAST. PAR
- $309,0003 bd2 ba2.1k sqft2521 Portobella Pl, Cantonment, FL 32533For SaleMLS ID #684070, Ty Havard, First Town Properties LLC. PAR
- $301,2253 bd2 ba1.3k sqft3347 Bliss Ln, Cantonment, FL 32533New ConstructionMLS ID #675329, Trevor Mello, ADAMS HOMES REALTY, INC. PAR
