Welcome! Here you will find the 1317 square foot 3 bedroom 2 bath home. Upon entering the home, you will notice that there is vinyl plank flooring throughout with no carpet! The living room is spacious and has a ceiling fan as well as a closet for household items. Exiting from the living room, you enter into the kitchen at the back of the home. Within the kitchen, you have beautiful granite counter tops and stainless steel appliances. There is a counter height bar for additional seating and makes entertaining easy while cooking in the kitchen. The dining area is part of the kitchen and is separated by the counter height bar. In the dining area, you have a single French door that leads onto a patio that is perfect for grilling or star gazing on one of those clear Florida evenings. The master bedroom is off of the dining area with a tray ceiling, ceiling fan and contains a walk-in closet. The master bath has double sinks with granite counter tops and has a walk in shower. The additional two bedrooms are ample size and share a bath within their hall way. The hall bath has a single sink and shower/ tub combo. There is an inside laundry room within the hall and a linen closet for additional storage. The double car garage has a garage door opener and attic access. Move in ready!! Sample photos are shown.
New construction
$301,225
3347 Bliss Ln, Cantonment, FL 32533
3beds
1,317sqft
Single Family Residence
Built in 2026
4,399 Square Feet Lot
$-- Zestimate®
$229/sqft
$27/mo HOA
What's special
- 202 days |
- 3 |
- 0 |
Zillow last checked:
Listing updated:
Listed by:
Trevor Mello 678-925-8453,
ADAMS HOMES REALTY, INC,
Andrea De La Cerna Murphy 850-218-3563,
ADAMS HOMES REALTY, INC
Source: PAR,MLS#: 675329
Loading...
Facts & features
Interior
Bedrooms & bathrooms
- Bedrooms: 3
- Bathrooms: 2
- Full bathrooms: 2
Primary bedroom
- Level: First
- Area: 180
- Dimensions: 15 x 12
Bedroom
- Level: First
- Area: 100
- Dimensions: 10 x 10
Bedroom 1
- Level: First
- Area: 90
- Dimensions: 10 x 9
Dining room
- Level: First
- Area: 132
- Dimensions: 12 x 11
Kitchen
- Level: First
- Area: 144
- Dimensions: 12 x 12
Living room
- Level: First
- Area: 252
- Dimensions: 12 x 21
Heating
- Heat Pump, Central
Cooling
- Heat Pump, Central Air, Ceiling Fan(s)
Appliances
- Included: Electric Water Heater, Built In Microwave, Dishwasher, Disposal
- Laundry: Inside, W/D Hookups
Features
- Baseboards, Ceiling Fan(s), Recessed Lighting
- Flooring: Carpet, Simulated Wood
- Doors: Insulated Doors
- Windows: Double Pane Windows, Shutters
- Has basement: No
Interior area
- Total structure area: 1,317
- Total interior livable area: 1,317 sqft
Property
Parking
- Total spaces: 2
- Parking features: 2 Car Garage, Garage Door Opener
- Garage spaces: 2
Features
- Levels: One
- Stories: 1
- Patio & porch: Patio, Porch
- Pool features: None
Lot
- Size: 4,399 Square Feet
- Dimensions: 40 X 109
- Features: Interior Lot
Details
- Parcel number: 211n304302007005
- Zoning description: Res Single
Construction
Type & style
- Home type: SingleFamily
- Architectural style: Traditional
- Property subtype: Single Family Residence
Materials
- Frame
- Foundation: Slab
- Roof: Shingle
Condition
- Under Construction
- New construction: Yes
- Year built: 2026
Details
- Warranty included: Yes
Utilities & green energy
- Electric: Circuit Breakers
- Sewer: Public Sewer
- Water: Public
- Utilities for property: Cable Available
Green energy
- Energy efficient items: Heat Pump, Insulation, Ridge Vent
Community & HOA
Community
- Security: Smoke Detector(s)
- Subdivision: Allison Acres
HOA
- Has HOA: Yes
- HOA fee: $325 annually
Location
- Region: Cantonment
Financial & listing details
- Price per square foot: $229/sqft
- Tax assessed value: $30,000
- Annual tax amount: $503
- Price range: $301.2K - $301.2K
- Date on market: 12/26/2025
- Cumulative days on market: 132 days
Estimated market value
Not available
Estimated sales range
Not available
Not available
Price history
| Date | Event | Price |
|---|---|---|
| 12/26/2025 | Listed for sale | $301,225+169.2%$229/sqft |
Source:  PAR #675329 Report a problem PAR #675329 Report a problem | ||
| 5/21/1996 | Sold | $111,900$85/sqft |
Source: Public Record Report a problem | ||
Public tax history
| Year | Property taxes | Tax assessment |
|---|---|---|
| 2024 | $503 -5.7% | $30,000 |
| 2023 | $533 | $30,000 |
Find assessor info on the county website
Monthly payment
Est. payment
Payment breakdown
Explore the cost of this home by adjusting the details. Changes won't be saved.Climate risks
Neighborhood: 32533
Nearby schools
GreatSchools rating
- 9/10Pine Meadow Elementary SchoolGrades: PK-5Distance: 0.4 mi
- 6/10Ransom Middle SchoolGrades: 6-8Distance: 4 mi
- 5/10J. M. Tate Senior High SchoolGrades: 9-12Distance: 2 mi
Schools provided by the listing agent
- Elementary: Pine Meadow
- Middle: BEULAH
- High: Tate
Source: PAR. This data may not be complete. We recommend contacting the local school district to confirm school assignments for this home.
- $295,000-- bd-- ba-- sqft3343 Bliss Ln, Cantonment, FL 32533Sold
- $295,0003 bd2 ba1.3k sqft3343 Bliss Ln #8E, Cantonment, FL 32533Sold

- $353,7004 bd3 ba2k sqft3351 Bliss Ln #6E, Cantonment, FL 32533Sold

- $353,700-- bd-- ba-- sqft3351 Bliss Ln, Cantonment, FL 32533Sold
- $338,7004 bd3 ba1.8k sqft3339 Bliss Ln, Cantonment, FL 32533New Construction
- $301,2253 bd2 ba1.3k sqft3355 Bliss Ln #5E, Cantonment, FL 32533Sold
- $301,300-- bd-- ba-- sqft3355 Bliss Ln, Cantonment, FL 32533Sold
- $299,3373 bd2 ba1.3k sqft3335 Bliss Ln #10E, Cantonment, FL 32533Sold
A local agent can set up tours, give advice and negotiate with sellers.
A local lender can help you make sure your offer is ready when you are.
Similar homes
- $319,9003 bd2 ba1.7k sqft1016 Rachel Cir, Cantonment, FL 32533For Sale
 MLS ID #685922, Kelly Gary, Better Homes And Gardens Real Estate Main Street Properties. PAR
 - $340,0003 bd2 ba1.8k sqft2633 Southern Oaks Dr, Cantonment, FL 32533For Sale
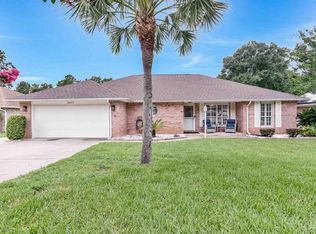 MLS ID #685787, Jennifer Weaver, KELLER WILLIAMS REALTY GULF COAST. PAR
 - $319,0003 bd2 ba1.8k sqft2007 Gren Mill Ct, Cantonment, FL 32533For Sale
 MLS ID #685801, Debbie Rowell, SOUTHERN REAL ESTATE. PAR
 - $305,0003 bd2 ba1.6k sqft10533 Millbrook Dr, Pensacola, FL 32534For Sale
 MLS ID #685751, Edward Bogden, Coldwell Banker Realty. PAR
 - $325,0003 bd2 ba1.9k sqft1593 Hunters Creek Cir, Cantonment, FL 32533For SaleMLS ID #685989, Erik Hansen, KELLER WILLIAMS REALTY GULF COAST. PAR
- $299,0003 bd2 ba1.5k sqft1172 New Haven Dr, Cantonment, FL 32533For SaleMLS ID #679273, Lisa Roy, Levin Rinke Realty. PAR
- $319,9004 bd2 ba1.2k sqft464 Tall Pines Rd, Cantonment, FL 32533For SaleMLS ID #684543, Jamilet Moncada, COASTAL REALTY SERVICES. PAR
- $299,0004 bd2 ba1.9k sqft2040 Winners Cir, Cantonment, FL 32533For SaleMLS ID #685561, Christina Brunet Sabastia, Levin Rinke Realty. PAR
- $--2 bd2 ba1.1k sqft1828 Nestle Dr, Pensacola, FL 32534AuctionServiceLink Auction
- $290,6003 bd2 ba1.3k sqft9088 Waring Rd Lot 5, Pensacola, FL 32533New ConstructionMLS ID #685889, Crisli Salaschacon, ADAMS HOMES REALTY, INC. PAR
- $310,0003 bd2 ba1.6k sqft424 Pemberton Ln, Cantonment, FL 32533For SaleMLS ID #685209, Morgan Burkett, Levin Rinke Realty. PAR
- $261,0003 bd2 ba1.5k sqft2560 Southern Oaks Dr, Cantonment, FL 32533For SaleMLS ID #679858, Elaijuah Staten, KELLER WILLIAMS REALTY GULF COAST. PAR
- $284,9003 bd2 ba1.6k sqft550 Hummingbird Dr, Pensacola, FL 32514For SaleMLS ID #685071, Preston Murphy, KELLER WILLIAMS REALTY GULF COAST. PAR
- $309,9003 bd2 ba1.6k sqft345 Makaira Dr, Cantonment, FL 32533New ConstructionMLS ID #684927, Whitney Johnston, D R Horton Realty of NW Florida, LLC. PAR
- $279,0004 bd2 ba1.6k sqft778 Deedra Ave, Pensacola, FL 32514For SaleMLS ID #686057, Cliff Glansen, Flatfee.com Inc.. PAR
- $275,0003 bd2 ba1.5k sqft10568 Wilderness Ln, Pensacola, FL 32534For SaleMLS ID #685623, Ursula Jones, Coldwell Banker Realty. PAR
- $305,9503 bd2 ba1.5k sqft9100 Waring Dr Lot 2, Pensacola, FL 32534New ConstructionMLS ID #685885, Crisli Salaschacon, ADAMS HOMES REALTY, INC. PAR
- $305,9503 bd2 ba1.5k sqft9092 Waring Rd Lot 4, Pensacola, FL 32534New ConstructionMLS ID #685887, Crisli Salaschacon, ADAMS HOMES REALTY, INC. PAR
- $305,9503 bd2 ba1.5k sqft9084 Waring Rd Lot 6, Pensacola, FL 32534New ConstructionMLS ID #685890, Crisli Salaschacon, ADAMS HOMES REALTY, INC. PAR
- $291,6003 bd2 ba1.3k sqft9104 Waring Rd Lot 1, Pensacola, FL 32534New ConstructionMLS ID #685883, Crisli Salaschacon, ADAMS HOMES REALTY, INC. PAR
