Skip main navigation
Off market
  • $469,500

    3339 Braewick Dr, Evansville, IN 47715

    4beds
    3,587sqft
    SingleFamily
    Built in 2017
    10,018 Square Feet Lot
    $469,500 Zestimate®
    $131/sqft
    $3,001 Estimated rent

    Home value

    $469,500

    $446,000 - $493,000

    $3,001/mo

    Zestimate® history
    Loading
    Loading...

    Owner options

    List your home for rent

    $3,001/mo

    Rent Zestimate®

    Find your next renter with Zillow Rental Manager. Plus, with online applications, you can quickly screen prospective tenants – for free.

    Learn more

    $3,001/mo

    Rent Zestimate®

    Refinance and save

    $2,873/mo

    Est. payment

    Refinancing to a lower rate could help reduce your monthly payments and save thousands over the life of the loan.

    See today's rates

    $2,873/mo

    Est. payment

    Explore your selling options

    Work with a Zillow partner agent

    Leverage their expertise and Zillow's premium Showcase listings to get your home seen by more buyers.

    Get started

    List with your own agent

    Get your home in front of millions of buyers by listing it on Zillow.

    Learn how to do it

    Sell it yourself

    Take full control of how buyers see your home on Zillow by listing For Sale by Owner (FSBO).

    List your home

    What's special

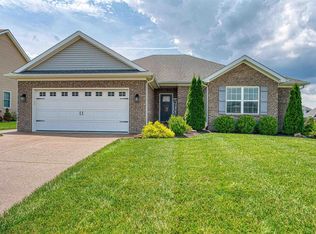
    This modern home was built to impress and it did by winning Home of the Year in the 2017 Parade of Homes! You must tour this home to appreciate the level of quality and the high end upgrades this home offers. Custom built for the home builder as their personal residence, this home has it all! The main level features tall ceilings with diagonally installed hardwood floors throughout. Living room area has a custom linear gas fireplace with 3 Dimensional porcelain tile, built in bench with open shelving and extra tall Pella windows throughout. Built-in speakers with included receiver & subwoofer. The kitchen is top notch with custom made maple cabinets, quartz countertops, accent colored island, tiled backsplash and expensive KitchenAid appliances with Jenn-Air commercial grade hood. Be sure to open the cabinets to view all the upgraded features. Large walk-in pantry and built-in desk also accompany this kitchen. Mudroom on main level has built-in lockers & bench. There's a main floor half bathroom convenient for your guests. Upstairs includes a family room area with double glass doors. The master suite will wow you when you step into its private master bathroom. The custom tiled shower is one of a kind and has a touch screen shower system control panel that's programmable and includes multiple body sprayers. The floating vanity features dual sinks with quartz countertops. There are two additional bedrooms on the second floor and a large laundry room. Enter the basement and you will love what the owners have done! Built-in bar, drink ledge, included pool table and even a putting green, make this basement the place to entertain your guests & family. There's also a 4th bedroom and a full bathroom in the basement perfect for a guest suite. Home operates on a dual 2 Stage Variable speed HVAC System, large tankless water heater, water softener system. Outback features covered & open patio areas, gas line for your grill, hot tub hookup, fire pit area and the yard is fully fenced in. Additional Upgrades: Foam Insulation throughout the home, Custom Window Treatments, Kohler Plumbing Fixtures, Aluminum Clad Pella Windows, All Custom Ordered Lighting Fixtures & Ceiling Fans, Stamped concrete on covered patio & walkways, Safe Room in Basement, and much more. Ask for the Upgrade sheet.

    This property is not currently displayed as for sale or rent on Zillow. This may be different from what's on other websites or public sources.

    Facts & features

    Interior

    Bedrooms & bathrooms
    • Bedrooms: 4
    • Bathrooms: 4
    • Full bathrooms: 3
    • 1/2 bathrooms: 1
    • Main level bathrooms: 1
    Heating
    • Forced air, Gas
    Cooling
    • Central
    Appliances
    • Included: Dishwasher, Microwave, Refrigerator
    • Laundry: Washer Hookup, Electric Dryer Hookup, Upper Level
    Features
    • Ceiling Fan(s), Kitchen Island, Walk-In Closet(s), Open Floorplan, Tub/Shower Combination, 1st Bdrm En Suite, Ceiling-9+, Stand Up Shower, Twin Sink Vanity, Built-in Desk
    • Flooring: Tile, Carpet, Hardwood
    • Windows: Window Treatments
    • Basement: Finished, Full, Sump Pump
    • Has fireplace: Yes
    • Fireplace features: Gas Log, Living/Great Rm
    Interior area
    • Structure area source: Public Records
    • Total interior livable area: 3,587 sqft
    • Finished area below ground: 1042

    Property

    Parking
    • Total spaces: 2
    • Parking features: Garage - Attached
    Features
    • Patio & porch: Patio Open, Porch Covered, Patio Covered
    • Exterior features: Stone, Vinyl, Brick
    • Fencing: Wood, Full, Picket
    Lot
    • Size: 10,018 Square Feet
    • Features: Corner Lot
    Details
    • Parcel number: 820707011277020027

    Construction

    Type & style
    • Home type: SingleFamily
    • Architectural style: Two Story
    Materials
    • masonry
    • Roof: Asphalt
    Condition
    • Year built: 2017

    Utilities & green energy

    • Gas: Gas
    • Sewer: Public Sewer
    • Water: City
    • Utilities for property: Cable Available
    Green energy
    • Energy efficient items: Windows, Doors, Insulation, Water Heater, HVAC, Appliances, Thermostat, Lighting

    Community & HOA

    Community
    • Security: Security System, Smoke Detector(s)
    HOA
    • Has HOA: Yes
    • HOA fee: $11 monthly
    Location
    • Region: Evansville

    Financial & listing details

    • Price per square foot: $131/sqft
    • Tax assessed value: $403,800
    • Annual tax amount: $4,152

    Price history

    DateEventPrice
    7/12/2021Sold$385,000-3.5%$107/sqft
    Source: Agent Provided Report a problem
    5/6/2021Pending sale$399,000
    Source: IRMLS #202114713 Report a problem
    4/29/2021Listed for sale$399,000+7.3%
    Source: IRMLS #202114713 Report a problem
    3/13/2020Sold$372,000-0.8%$104/sqft
    Source: Agent Provided Report a problem
    2/11/2020Price change$375,000-1.3%$105/sqft
    Source: F.C. Tucker Emge REALTORS #201939448 Report a problem
    12/21/2019Price change$379,950-1.3%$106/sqft
    Source: F.C. Tucker Emge REALTORS #201939448 Report a problem
    10/31/2019Price change$384,950-1.3%$107/sqft
    Source: F.C. Tucker Emge REALTORS #201939448 Report a problem
    9/7/2019Listed for sale$389,900$109/sqft
    Source: FC TUCKER EMGE REALTORS #201939448 Report a problem

    Public tax history

    YearProperty taxesTax assessment
    2025$4,152 -7%$403,800 +5.7%
    2024$4,462 +9.6%$382,200 -6.6%
    2023$4,070 +20.8%$409,000 +10.9%
    2022$3,369 +0.5%$368,900 +20.8%
    2021$3,354 -4.4%$305,500 -1.6%
    2020$3,508 +2.2%$310,500 -3.8%
    2019$3,433 +45.8%$322,600 +2.6%
    2018$2,355 +8121.7%$314,500 +45.9%
    2017$29 $215,500 +23844.4%
    2016-- $900
    Find assessor info on the county website

    Neighborhood: 47715

    Nearby schools

    GreatSchools rating
    Schools provided by the listing agent
    • Elementary: Stockwell
    • Middle: Plaza Park
    • High: William Henry Harrison
    • District: Evansville-Vanderburgh School Co

    Source: The MLS. This data may not be complete. We recommend contacting the local school district to confirm school assignments for this home.

    Get pre-qualified for a loan
    At Zillow Home Loans, we can pre-qualify you in as little as 5 minutes with no impact to your credit score.

    An equal housing lender. NMLS #10287.

    Sell for more on Zillow
    Get a Zillow Showcase℠ listing at no additional cost and you could sell for .
    $469,500
    2% more
    +$9,390
    With Zillow Showcase(estimated)
    $478,890
