Welcome to this exquisite ranch-style home, nestled on a spacious corner lot. This remarkable property boasts three bedrooms, two baths, and an impressive 1,631 square feet of living space. As you step inside, you'll be captivated by the inviting ambience of the open floor plan in the living room, perfectly designed for modern living. The great room features a cozy gas fireplace, providing warmth and charm during the cooler months. One of the standout features of this home is its covered patio, offering a tranquil retreat for relaxation and outdoor gatherings. Additionally, an open patio area is adorned with premium fencing, providing additional privacy. Imagine spending serene evenings stargazing from your own backyard. Situated on a level lot, this property offers ease and convenience for all your outdoor activities. The large owner's bedroom is a sanctuary in itself, featuring a spacious walk-in closet. The en suite bathroom boasts a double vanity and a luxury walk-in shower, creating a spa-like experience right at home. With its thoughtfully designed floor plan, this home is an entertainer's dream. Whether you're hosting intimate gatherings or large celebrations, you'll appreciate the seamless flow between indoor and outdoor spaces. Don't miss the opportunity to make this ranch-style home your own. It offers a harmonious blend of comfort, style, and functionality. Imagine yourself living in this extraordinary residence. Hot tub Included!
Closed
$315,000
8301 Ferron Dr, Evansville, IN 47715
3beds
1,631sqft
Single Family Residence
Built in 2017
0.25 Acres Lot
$335,100 Zestimate®
$--/sqft
$2,077 Estimated rent
Home value
$335,100
$318,000 - $352,000
$2,077/mo
Zestimate® history
Owner options
List your home for rent
$2,077/mo
Rent Zestimate®
Find your next renter with Zillow Rental Manager. Plus, with online applications, you can quickly screen prospective tenants – for free.
$2,077/mo
Rent Zestimate®
Refinance and save
$1,678/mo
Est. payment
Refinancing to a lower rate could help reduce your monthly payments and save thousands over the life of the loan.
$1,678/mo
Est. payment
Explore your selling options
Work with a Zillow partner agent
Leverage their expertise and Zillow's premium Showcase listings to get your home seen by more buyers.
Get startedList with your own agent
Get your home in front of millions of buyers by listing it on Zillow.
Learn how to do itSell it yourself
Take full control of how buyers see your home on Zillow by listing For Sale by Owner (FSBO).
List your homeWhat's special
Zillow last checked:
Listing updated:
Listed by:
Michael W Melton Office:812-858-2400,
ERA FIRST ADVANTAGE REALTY, INC
Bought with:
Stacy J Stevens, RB14028002
Landmark Realty & Development, Inc
Source: IRMLS,MLS#: 202427894
Facts & features
Interior
Bedrooms & bathrooms
- Bedrooms: 3
- Bathrooms: 2
- Full bathrooms: 2
- Main level bedrooms: 3
Bedroom 1
- Level: Main
Bedroom 2
- Level: Main
Dining room
- Level: Main
- Area: 120
- Dimensions: 12 x 10
Kitchen
- Level: Main
- Area: 266
- Dimensions: 19 x 14
Living room
- Level: Main
- Area: 513
- Dimensions: 19 x 27
Heating
- Natural Gas, Forced Air
Cooling
- Central Air
Appliances
- Included: Disposal, Dishwasher, Microwave, Refrigerator, Washer, Dryer-Electric, Electric Range, Electric Water Heater
- Laundry: Main Level
Features
- 1st Bdrm En Suite, Ceiling-9+, Walk-In Closet(s), Countertops-Solid Surf, Eat-in Kitchen, Kitchen Island, Double Vanity, Main Level Bedroom Suite, Great Room
- Flooring: Laminate, Tile
- Basement: Crawl Space
- Number of fireplaces: 1
- Fireplace features: Living Room, Gas Log
Interior area
- Total structure area: 1,631
- Total interior livable area: 1,631 sqft
- Finished area above ground: 1,631
- Finished area below ground: 0
Property
Parking
- Total spaces: 2.5
- Parking features: Attached, Garage Door Opener, Concrete
- Attached garage spaces: 2.5
- Has uncovered spaces: Yes
Features
- Levels: One
- Stories: 1
- Patio & porch: Patio, Porch Covered
- Has spa: Yes
- Spa features: Private
Lot
- Size: 0.25 Acres
- Dimensions: 85 X 130
- Features: Corner Lot, Level, 0-2.9999, City/Town/Suburb, Rural Subdivision, Landscaped
Details
- Parcel number: 820707011277.002027
Construction
Type & style
- Home type: SingleFamily
- Architectural style: Ranch
- Property subtype: Single Family Residence
Materials
- Brick, Vinyl Siding
Condition
- New construction: No
- Year built: 2017
Utilities & green energy
- Gas: CenterPoint Energy
- Sewer: City
- Water: City
Community & HOA
Community
- Subdivision: Centerra Ridge
HOA
- Has HOA: Yes
- HOA fee: $155 annually
Location
- Region: Evansville
Financial & listing details
- Tax assessed value: $300,900
- Annual tax amount: $3,214
- Date on market: 7/26/2024
- Listing terms: Cash,Conventional,FHA,VA Loan
Price history
| Date | Event | Price |
|---|---|---|
| 8/30/2024 | Sold | $315,000-1.5% |
Source:  IRMLS #202427894 Report a problem IRMLS #202427894 Report a problem | ||
| 8/2/2024 | Pending sale | $319,900 |
Source: IRMLS #202427894 Report a problem | ||
| 7/26/2024 | Listed for sale | $319,900+56% |
Source: IRMLS #202427894 Report a problem | ||
| 7/7/2017 | Sold | $205,000$126/sqft |
Source: Agent Provided Report a problem | ||
Public tax history
| Year | Property taxes | Tax assessment |
|---|---|---|
| 2025 | $2,991 -6.9% | $300,900 +8.8% |
| 2024 | $3,212 +9.2% | $276,500 -6.5% |
| 2023 | $2,941 +18.6% | $295,700 +10.3% |
| 2022 | $2,480 +1.3% | $268,000 +20.2% |
| 2021 | $2,448 +1.6% | $222,900 -1% |
| 2020 | $2,410 +2.9% | $225,200 +0.9% |
| 2019 | $2,342 +14631.2% | $223,100 +3.2% |
| 2018 | $16 -50.1% | $216,100 +43120% |
| 2017 | $32 | $500 -50% |
| 2016 | -- | $1,000 |
Find assessor info on the county website
Neighborhood: 47715
Nearby homes
- $312,9003 bd2 ba1.5k sqft8307 Ferron Dr, Evansville, IN 47715Off Market
- $469,5004 bd4 ba3.5k sqft3339 Braewick Dr, Evansville, IN 47715Off Market

- $299,2003 bd2 ba1.5k sqft8315 Ferron Dr, Evansville, IN 47715Off Market
- $316,8003 bd2 ba1.5k sqft3320 Braewick Dr, Evansville, IN 47715Off Market
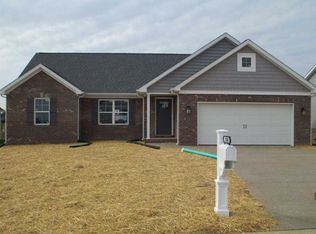
- $310,9003 bd2 ba1.7k sqft3310 Braewick Dr, Evansville, IN 47715Off Market
- $400,0004 bd2 ba2.1k sqft8250 Leland Dr, Evansville, IN 47715Sold
- $270,1003 bd2 ba1.5k sqft3330 Braewick Dr, Evansville, IN 47715Off Market
- $343,7004 bd2 ba1.9k sqft8300 Leland Dr, Evansville, IN 47715Off Market
Nearby schools
GreatSchools rating
- 5/10Stockwell Elementary SchoolGrades: K-5Distance: 2.7 mi
- 7/10Plaza Park International Prep AcademyGrades: 6-8Distance: 2.8 mi
- 7/10William Henry Harrison High SchoolGrades: 9-12Distance: 3 mi
Schools provided by the listing agent
- Elementary: Stockwell
- Middle: Plaza Park
- High: William Henry Harrison
- District: Evansville-Vanderburgh School Corp.
Source: IRMLS. This data may not be complete. We recommend contacting the local school district to confirm school assignments for this home.


Get pre-qualified for a loan
At Zillow Home Loans, we can pre-qualify you in as little as 5 minutes with no impact to your credit score.An equal housing lender. NMLS #10287.
Sell for more on Zillow
Get a Zillow Showcase℠ listing at no additional cost and you could sell for .
$335,100
2% more
+$6,702
With Zillow Showcase(estimated)
$341,802
- Indiana
- Vanderburgh County
- Evansville
- 47715
- 8301 Ferron Dr
Nearby cities
Nearby neighborhoods
Nearby zip codes
Other Evansville Topics
