This meticulously maintained 2016 Parade of Homes by Eagle Construction sits on a corner lot in popular Centerra Ridge. The welcoming front porch leads you to an open spilt-bedroom floor plan with many custom upgrades. Separate home office with glass French doors is off the foyer across from two bedrooms and a shared full bathroom. The kitchen features a massive island, granite countertops, castled white shaker cabinetry, tiled backsplash, walk-in pantry and large dining area; all flowing into the spacious living room with a mantled gas log fireplace. Enjoy the outdoors on the composite deck with pergola and wrought iron fenced yard. The large owner's suite offers a walk-in closet, double sink vanity, jetted tub, and water closet with tiled shower and pocket door. Entering from the garage, the laundry room offers a long counter, raised washer and dryer on convenient storage drawers, a coat closet, and mudroom lockers. Upstairs there is a huge bonus room with a closet making a 4th bedroom or extra living space. Other exceptional features are the Ring security system, yard barn for extra storage, irrigation system, and a beautiful professionally landscaped yard.
Closed
$400,000
8250 Leland Dr, Evansville, IN 47715
4beds
2,161sqft
Single Family Residence
Built in 2016
10,454 Square Feet Lot
$-- Zestimate®
$--/sqft
$2,529 Estimated rent
Home value
Not available
Estimated sales range
Not available
$2,529/mo
Zestimate® history
Owner options
List your home for rent
$2,529/mo
Rent Zestimate®
Find your next renter with Zillow Rental Manager. Plus, with online applications, you can quickly screen prospective tenants – for free.
$2,529/mo
Rent Zestimate®
Refinance and save
$2,636/mo
Est. payment
Refinancing to a lower rate could help reduce your monthly payments and save thousands over the life of the loan.
$2,636/mo
Est. payment
Explore your selling options
Work with a Zillow partner agent
Leverage their expertise and Zillow's premium Showcase listings to get your home seen by more buyers.
Get startedList with your own agent
Get your home in front of millions of buyers by listing it on Zillow.
Learn how to do itSell it yourself
Take full control of how buyers see your home on Zillow by listing For Sale by Owner (FSBO).
List your homeWhat's special
Mantled gas log fireplaceCastled white shaker cabinetryWrought iron fenced yardWelcoming front porchGranite countertopsComposite deck with pergolaCorner lot
Zillow last checked:
Listing updated:
Listed by:
Cindy Howard Office:812-426-9020,
F.C. TUCKER EMGE
Bought with:
Susan C Shepherd, RB14019332
F.C. TUCKER EMGE
Source: IRMLS,MLS#: 202616085
Facts & features
Interior
Bedrooms & bathrooms
- Bedrooms: 4
- Bathrooms: 2
- Full bathrooms: 2
- Main level bedrooms: 3
Bedroom 1
- Level: Main
Bedroom 2
- Level: Main
Dining room
- Level: Main
- Area: 110
- Dimensions: 11 x 10
Kitchen
- Level: Main
- Area: 110
- Dimensions: 11 x 10
Living room
- Level: Main
- Area: 306
- Dimensions: 18 x 17
Heating
- Natural Gas, Forced Air
Cooling
- Central Air
Appliances
- Included: Dishwasher, Microwave, Refrigerator, Washer, Dryer-Electric, Electric Range, Tankless Water Heater
Features
- Flooring: Carpet, Laminate, Ceramic Tile
- Windows: Window Treatments, Blinds
- Basement: Crawl Space
- Number of fireplaces: 1
- Fireplace features: Living Room, Gas Log
Interior area
- Total structure area: 2,161
- Total interior livable area: 2,161 sqft
- Finished area above ground: 2,161
- Finished area below ground: 0
Property
Parking
- Total spaces: 2
- Parking features: Attached
- Attached garage spaces: 2
Features
- Levels: One and One Half
- Stories: 1.5
- Fencing: Metal
Lot
- Size: 10,454 Square Feet
- Dimensions: 73 x 144
- Features: Corner Lot, Level, 0-2.9999
Details
- Additional structures: Garden Shed
- Parcel number: 820707011277.001027
Construction
Type & style
- Home type: SingleFamily
- Property subtype: Single Family Residence
Materials
- Brick, Stone, Vinyl Siding
- Roof: Dimensional Shingles
Condition
- New construction: No
- Year built: 2016
Utilities & green energy
- Sewer: City
- Water: City
Community & HOA
Community
- Subdivision: Centerra Ridge
HOA
- Has HOA: Yes
- HOA fee: $200 annually
Location
- Region: Evansville
Financial & listing details
- Tax assessed value: $332,700
- Annual tax amount: $3,287
- Date on market: 5/1/2026
- Listing terms: Cash,Conventional,FHA
Price history
| Date | Event | Price |
|---|---|---|
| 5/29/2026 | Sold | $400,000-4.5% |
Source:  IRMLS #202616085 Report a problem IRMLS #202616085 Report a problem | ||
| 5/4/2026 | Pending sale | $419,000 |
Source: IRMLS #202616085 Report a problem | ||
| 5/1/2026 | Listed for sale | $419,000 |
Source: IRMLS #202616085 Report a problem | ||
Public tax history
| Year | Property taxes | Tax assessment |
|---|---|---|
| 2025 | $3,379 -7.7% | $332,700 +6.7% |
| 2024 | $3,663 +10.9% | $311,900 -6.5% |
| 2023 | $3,304 +21.8% | $333,700 +10.6% |
| 2022 | $2,713 +0.7% | $301,700 +24% |
| 2021 | $2,695 +2.5% | $243,300 -1.7% |
| 2020 | $2,629 +2.1% | $247,400 +1.9% |
| 2019 | $2,574 -1.1% | $242,900 +2.5% |
| 2018 | $2,603 +8074.3% | $237,000 -0.3% |
| 2017 | $32 | $237,700 +23670% |
| 2016 | -- | $1,000 |
Find assessor info on the county website
Neighborhood: 47715
Nearby homes
- $342,4004 bd2 ba1.9k sqft8300 Leland Dr, Evansville, IN 47715Off Market

- $322,6003 bd2 ba1.6k sqft8308 Leland Dr, Evansville, IN 47715Off Market
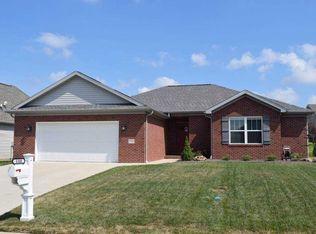
- $315,0003 bd2 ba1.8k sqft3250 Braewick Dr, Evansville, IN 47715Sold

- $316,3003 bd2 ba1.5k sqft3221 Braewick Ct, Evansville, IN 47715Off Market
- $370,0003 bd2 ba2.2k sqft3240 Braewick Dr, Evansville, IN 47715Off Market
- $311,4003 bd2 ba1.5k sqft8307 Ferron Dr, Evansville, IN 47715Off Market
- $315,0003 bd2 ba1.6k sqft8301 Ferron Dr, Evansville, IN 47715Sold
- $308,6003 bd2 ba1.7k sqft3310 Braewick Dr, Evansville, IN 47715Off Market
Nearby schools
GreatSchools rating
- 4/10Stockwell Elementary SchoolGrades: K-5Distance: 2.7 mi
- 5/10Plaza Park International Prep AcademyGrades: 6-8Distance: 2.8 mi
- 5/10William Henry Harrison High SchoolGrades: 9-12Distance: 2.9 mi
Schools provided by the listing agent
- Elementary: Stockwell
- Middle: Plaza Park
- High: William Henry Harrison
- District: Evansville-Vanderburgh School Corp.
Source: IRMLS. This data may not be complete. We recommend contacting the local school district to confirm school assignments for this home.


Get pre-qualified for a loan
At Zillow Home Loans, we can pre-qualify you in as little as 5 minutes with no impact to your credit score.An equal housing lender. NMLS #10287.
- Indiana
- Vanderburgh County
- Evansville
- 47715
- 8250 Leland Dr
