Skip main navigation
Off market
  • $343,700

    8300 Leland Dr, Evansville, IN 47715

    4beds
    1,954sqft
    SingleFamily
    Built in 2014
    9,104 Square Feet Lot
    $343,700 Zestimate®
    $176/sqft
    $2,260 Estimated rent

    Home value

    $343,700

    $327,000 - $361,000

    $2,260/mo

    Zestimate® history
    Loading
    Loading...

    Owner options

    List your home for rent

    $2,260/mo

    Rent Zestimate®

    Find your next renter with Zillow Rental Manager. Plus, with online applications, you can quickly screen prospective tenants – for free.

    Learn more

    $2,260/mo

    Rent Zestimate®

    Refinance and save

    $2,095/mo

    Est. payment

    Refinancing to a lower rate could help reduce your monthly payments and save thousands over the life of the loan.

    See today's rates

    $2,095/mo

    Est. payment

    Explore your selling options

    Work with a Zillow partner agent

    Leverage their expertise and Zillow's premium Showcase listings to get your home seen by more buyers.

    Get started

    List with your own agent

    Get your home in front of millions of buyers by listing it on Zillow.

    Learn how to do it

    Sell it yourself

    Take full control of how buyers see your home on Zillow by listing For Sale by Owner (FSBO).

    List your home

    What's special

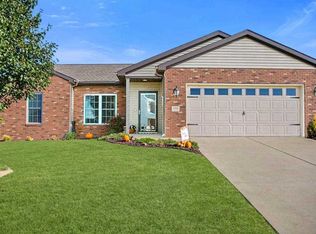
    Homes by Eagle presents their Craftsman styled Model home. The Roosevelt with bonus floor plan has been appointed with natural stone, cedar shake siding, board and batten shutters, craftsman designed windows and doors. A very open floor plan that has 9' ceilings in the main living space and a 10' great room pan ceiling accented with large crown. Gather around the kitchen's massive Island and admire the SS appliances, custom backsplash, castled cabinets and large crown molding. Hang out on the rear covered porch or step onto the patio. The master retreat features an 18' x 13' master bedroom, walk in closet, ceramic shower, 72" vanity, linen closet and water closet with its own pocket door. Secondary bedrooms both have walk in closets. Sneak away to the bonus room that has its own closet and zoned HVAC. One of the true benefits of an Eagle Home is the area leading energy efficiency. The standard features of a tankless water heater, 95+ gas furnace, tight construction, low E argon windows give your home a very low utility bill each month. We've gone well beyond on this home with upgraded features of LED lighting, 16 SEER AC, R-50 attic insulation and a fully wrapped blueboard exterior. Combining our great features and 15 years of building energy efficient homes gives you a home that is 54% more efficient than a home built to the standard energy code. This house scored an astounding 46 on the HERS rating system proven by an independent blower door and duct blaster test. Please compare our energy efficiency to any home. Come see what Eagle has to offer you.

    This property is not currently displayed as for sale or rent on Zillow. This may be different from what's on other websites or public sources.
    Facts & features

    Interior

    Bedrooms & bathrooms
    • Bedrooms: 4
    • Bathrooms: 2
    • Full bathrooms: 2
    Heating
    • Other, Gas
    Cooling
    • Central
    Appliances
    • Included: Dishwasher, Garbage disposal, Microwave, Range / Oven, Refrigerator
    Features
    • Flooring: Tile, Carpet, Laminate
    Interior area
    • Total interior livable area: 1,954 sqft

    Property

    Parking
    • Parking features: Garage - Attached
    Features
    • Exterior features: Vinyl, Brick
    • Has view: Yes
    • View description: City
    Lot
    • Size: 9,104 Square Feet
    Details
    • Parcel number: 820707011272002027

    Construction

    Type & style
    • Home type: SingleFamily
    Materials
    • masonry
    • Foundation: Crawl/Raised
    • Roof: Asphalt
    Condition
    • Year built: 2014

    Community & HOA

    Location
    • Region: Evansville

    Financial & listing details

    • Price per square foot: $176/sqft
    • Tax assessed value: $291,000
    • Annual tax amount: $2,929

    Price history

    Price history is unavailable.

    Public tax history

    YearProperty taxesTax assessment
    2025$2,929 -7.8%$291,000 +7.4%
    2024$3,177 +11.1%$270,900 -6.5%
    2023$2,861 +18.2%$289,700 +10.5%
    2022$2,421 +0.5%$262,200 +20.4%
    2021$2,408 +1.6%$217,800 -1.7%
    2020$2,370 +2.7%$221,600 +1%
    2019$2,307 -1.8%$219,400 +3.1%
    2018$2,349 +3.7%$212,900 -1.2%
    2017$2,265 $215,500 +3.8%
    2016$2,265 +53.1%$207,600 +22966.7%
    2014$1,479 $900
    Find assessor info on the county website

    Neighborhood: 47715

    Nearby schools

    GreatSchools rating
    Get pre-qualified for a loan
    At Zillow Home Loans, we can pre-qualify you in as little as 5 minutes with no impact to your credit score.

    An equal housing lender. NMLS #10287.

    Sell for more on Zillow
    Get a Zillow Showcase℠ listing at no additional cost and you could sell for .
    $343,700
    2% more
    +$6,874
    With Zillow Showcase(estimated)
    $350,574