C1 (1,192 sq ft). The C1 Floor Plan at Cedar Heights offers a three-bedroom, two-bathroom apartment home in Southeast Austin, TX. At 1,192 square feet, this home features a private patio or balcony and a chef-inspired kitchen equipped with stainless steel appliances, custom cabinetry with 42-inch wall cabinets, granite countertops, tile backsplash, and a peninsula with pendant lighting and USB outlets. The primary bedroom includes a walk-in closet and a private ensuite bathroom with double vanity sinks. A front-load washer and dryer are included in every home. All bathrooms feature granite countertops, vanity sconces, a glass shower or soaking tub, and a linen closet. Wood-style blinds are included throughout. Cedar Heights offers spacious three-bedroom apartment living in Southeast Austin, providing upscale finishes and convenient access to schools, employment, and services across the greater Austin area.
Apartment for rent
Special offer
$2,099/moFees may apply
3339 Caseybridge Ct, # 6302, Austin, TX 78744
3beds
1,192sqft
Price may not include required fees and charges. Price shown reflects the lease term provided. Learn more|
Apartment
Available now
Cats, dogs OK
In unit laundry
None parking
Fireplace, none, wood
What's special
Private patio or balconyStainless steel appliancesGranite countertopsTile backsplashLinen closetChef-inspired kitchenVanity sconces
- 267 days |
- -- |
- -- |
Zillow last checked:
Listing updated:
Travel times

Let’s turn your rent into credit progress
Build credit history with every on-time payment and get credit for the payment you’re already making.
Facts & features
Interior
Bedrooms & bathrooms
- Bedrooms: 3
- Bathrooms: 2
- Full bathrooms: 2
Heating
- Contact manager
Appliances
- Included: dryer, washer
- Laundry: In Unit
Features
- Elevator, Walk-In Closet(s)
- Flooring: Wood
- Windows: Blinds, Window Coverings
Interior area
- Total interior livable area: 1,192 sqft
Property
Parking
- Parking features: Contact manager
- Details: Contact manager
Features
- Stories: 3
- Patio & porch: Contact manager
- Exterior features: Contact manager
- Has spa: Yes
- Spa features: Spa
Lot
- Features: Private
Details
- Additional structures: Contact manager
- Other equipment: Contact manager
Construction
Type & style
- Home type: Apartment
- Property subtype: Apartment
Condition
- Year built: 2025
Utilities & green energy
- Utilities for property: Internet
Building
Details
- Building name: Cedar Heights
Management
- Pets allowed: Yes
Community & HOA
Community
- Features: Contact manager
HOA
- Amenities included: Contact manager
Location
- Region: Austin
Financial & listing details
- Lease term: 12 Months
Price history
| Date | Event | Price |
|---|---|---|
| 7/9/2026 | Price change | $2,099-10.1%$2/sqft |
Source: Zillow Rentals Report a problem | ||
| 11/3/2025 | Listed for rent | $2,334$2/sqft |
Source: Zillow Rentals Report a problem | ||
Neighborhood: Southeast
Nearby schools
GreatSchools rating
- 7/10Smith Elementary SchoolGrades: PK-5Distance: 1.2 mi
- 3/10John P Ojeda Junior High SchoolGrades: 6-8Distance: 1.4 mi
- 2/10Del Valle High SchoolGrades: 9-12Distance: 5.8 mi
Nearby apartments for rent
Similar homes for rent
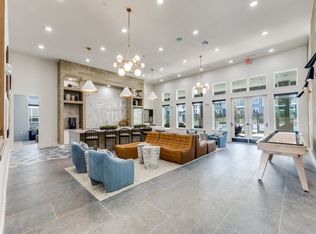
There are 22 available units in this apartment building
- Special offer! Get 10 WEEKS FREE! Plus Waived Application and Admin Fees! *Prices and specials are subject to change. Select floor plans, lease terms, and restrictions may apply. Contact the leasing office for more details.