Welcome to 3339 Kingfisher Road, a beautifully upgraded, move-in-ready home in Sage Creek, West Kelowna’s sought-after 45+ community. Offering 3 bedrooms, 2 bathrooms, and spacious, comfortable single-level living, this home features oversized windows that flood the interior with natural light. The stunning designer kitchen boasts quartz countertops, ceiling-height cabinetry, two pantries, a large island, and a gas range. Additional highlights include luxury vinyl flooring, upgraded lighting, two entry closets for coats and shoes, hot water on demand, and an oversized garage with 220V service. The approximately 0.2-acre private lot is an outdoor entertainer’s dream, featuring low-maintenance xeriscaping, expansive exposed-aggregate patios, a large pergola, newer hot tub, fire-pit table, gas hookup, established fruit trees, and a custom 10' x 12' garden shed. Just minutes from golf courses, wineries, shopping, and 19 Okanagan Grill + Bar, this exceptional property combines space, natural light, modern upgrades, and outstanding outdoor living for the ultimate Okanagan lifestyle. Call today for your personal tour this beautiful home.
Lot/land
C$689,000
3339 Kingfisher Rd, Tsinstikeptum 9, BC V4T 3A5
3beds
8,712Square Feet
Manufactured Home, Unimproved Land, Single Family Residence
Built in 2018
8,712 Square Feet Lot
$-- Zestimate®
C$446/sqft
C$625/mo HOA
What's special
Low-maintenance xeriscapingExpansive exposed-aggregate patiosLarge pergolaEstablished fruit trees
- 12 days
- 8
- 0
Zillow last checked:
Listing updated:
Listed by:
Kara Rosart,
Oakwyn Realty Okanagan
Source: Association of Interior REALTORS,MLS®#: 10404650Originating MLS®#: Association of Interior REALTORS
Facts & features
Interior
Bedrooms & bathrooms
- Bedrooms: 3
- Bathrooms: 2
- Full bathrooms: 2
Primary bedroom
- Level: Main
- Dimensions: 15.08x13.92
Bedroom
- Level: Main
- Dimensions: 13.75x11.58
Bedroom
- Level: Main
- Dimensions: 8.75x8.00
Other
- Features: Four Piece Bathroom
- Level: Main
- Dimensions: 8.67x2.00
Other
- Features: Four Piece Bathroom, High Ceilings
- Level: Main
- Dimensions: 10.92x7.33
Kitchen
- Level: Main
- Dimensions: 11.17x8.50
Laundry
- Level: Main
- Dimensions: 15.08x6.25
Living room
- Level: Main
- Dimensions: 22.58x17.92
Office
- Level: Main
- Dimensions: 10.83x12.42
Other
- Description: Garage
- Level: Main
- Dimensions: 17.92x23.92
Heating
- Forced Air
Cooling
- Central Air
Appliances
- Laundry: In Unit
Features
- Has basement: No
- Has fireplace: No
Interior area
- Total interior livable area: 1,545 sqft
- Finished area above ground: 1,545
- Finished area below ground: 0
Property
Parking
- Total spaces: 2
- Parking features: Attached, Garage, On Site
- Attached garage spaces: 2
- Details: Strata Parking Type:Other
Accessibility
- Accessibility features: Accessibility Features
Features
- Levels: One
- Stories: 1
- Pool features: None
- Park: Sage Creek
Lot
- Size: 8,712 Square Feet
Details
- Parcel number: 903025345
- Zoning: SF-H
- Special conditions: Standard
Utilities & green energy
- Sewer: Public Sewer
Community & HOA
Community
- Senior community: Yes
HOA
- Has HOA: Yes
- HOA fee: C$625 monthly
Location
- Region: Tsinstikeptum 9
Financial & listing details
- Price per square foot: C$446/sqft
- Annual tax amount: C$3,089
- Date on market: 10/27/2026
- Cumulative days on market: 12 days
- Ownership: Leasehold,Indigenous Lands
Price history
Price history is unavailable.
Public tax history
Tax history is unavailable.
Climate risks
Neighborhood: V4T
Nearby schools
GreatSchools rating
No schools nearby
We couldn't find any schools near this home.
- C$625,0002 bd3 ba1.6k sqft3359 Cougar Rd UNIT 9, Tsinstikeptum 9, BC V4T3G1For Sale

- C$675,0002 bd3 ba1.6k sqft3359 Cougar Rd #60, Tsinstikeptum 9, BC V4T3G1For Sale

- C$524,9953,920 sqft2092 Clover Dr, Tsinstikeptum 9, BC V4T3A5Lot/Land
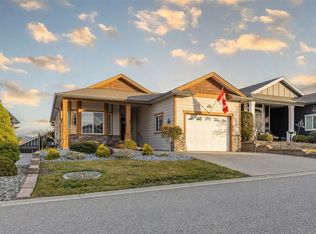
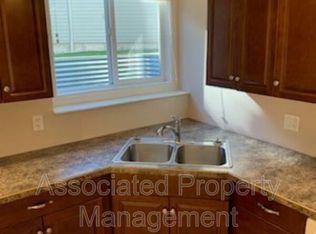
- C$--2 bd1 ba-- sqft3479 Creekview Cres, Tsinstikeptum 9, BC V4T3C5Off Market
Similar homes
- C$524,9953,920 sqft2092 Clover Dr, Tsinstikeptum 9, BC V4T 3A5Lot/LandMLS ID #10401428, Greg Donskov. Association of Interior REALTORS
- C$649,0009,583 sqft4017 Beachview Dr, West Kelowna, BC V4T 2K1Lot/LandMLS ID #10395532, Luke Cook. Association of Interior REALTORS
- C$539,9005,662 sqft1034 Kitson Ct W, Kelowna, BC V1Z 2G7Lot/Land
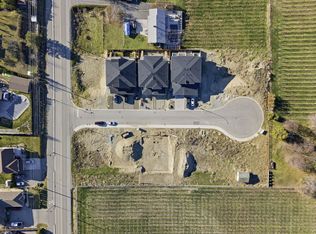 MLS ID #10400477, Jas Khunkhun. Association of Interior REALTORS
- C$399,9008,712 sqft1386 Bear Creek Rd, West Kelowna, BC V1Z 3S2Lot/Land
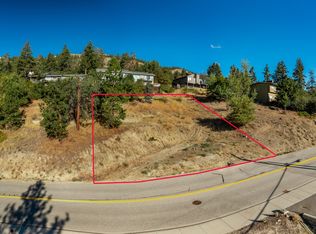 MLS ID #10404987, Brad Regnier. Association of Interior REALTORS
