Skip main navigation
Closed
  • $385,500

    3339 Livermore Ln, Murfreesboro, TN 37130

    2beds
    1,758sqft
    Townhouse, Residential, Condominium
    Built in 2018
    -- sqft lot
    $384,700 Zestimate®
    $219/sqft
    $2,192 Estimated rent

    Home value

    $384,700

    $358,000 - $412,000

    $2,192/mo

    Zestimate® history
    Loading
    Loading...

    Owner options

    List your home for rent

    $2,192/mo

    Rent Zestimate®

    Find your next renter with Zillow Rental Manager. Plus, with online applications, you can quickly screen prospective tenants – for free.

    Learn more

    $2,192/mo

    Rent Zestimate®

    Refinance and save

    $2,453/mo

    Est. payment

    Refinancing to a lower rate could help reduce your monthly payments and save thousands over the life of the loan.

    See today's rates

    $2,453/mo

    Est. payment

    Explore your selling options

    Work with a Zillow partner agent

    Leverage their expertise and Zillow's premium Showcase listings to get your home seen by more buyers.

    Get started

    List with your own agent

    Get your home in front of millions of buyers by listing it on Zillow.

    Learn how to do it

    Sell it yourself

    Take full control of how buyers see your home on Zillow by listing For Sale by Owner (FSBO).

    List your home

    What's special

    Community and walking trailsFormer model homePrivate bathroomOpen-concept designCharming cottage-style exteriorSizable bonus roomLarge kitchen
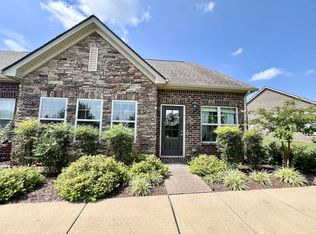
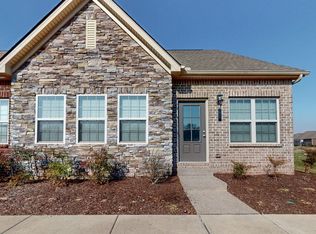
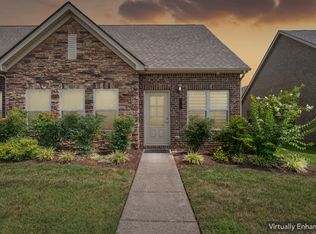
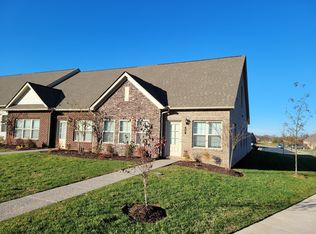
    Charming End-Unit Cottage-Style Townhome in a Beautiful Community Welcome to this stunning former model home, perfectly situated in a quiet and desirable neighborhood on the north side of Murfreesboro, just minutes from the VA. With 2 spacious bedrooms and 3 bathrooms spread across 1,758 square feet, this end-unit townhome offers both comfort and elegance. The open-concept design is highlighted by gorgeous wood floors creating a warm and inviting atmosphere. The large kitchen is a chef's dream, featuring upgraded granite countertops, ample cabinetry, and modern appliances—perfect for both everyday meals and entertaining guests. In addition to the main living areas, this home boasts a sizable bonus room with its own private bathroom for a guest suite, or media room. This home also has a bright sunroom which can be used as a home office. Enjoy the tranquility of this beautiful community with a community and walking trails while still being conveniently close to shopping, dining, and the VA. With its many upgrades, prime location, and charming cottage-style exterior, this townhome is truly a gem. Don’t miss the opportunity to make this move-in-ready home yours! Ryan Welch with iServe Lending offering up to 1% Lender Credit.

    Zillow last checked:

    Listing updated:

    Listed by:

    Jennifer Ellison 615-906-3047,

    Benchmark Realty, LLC

    Bought with:

    Tara M. LaPointe, 357982

    John Jones Real Estate LLC

    Source: RealTracs MLS as distributed by MLS GRID,MLS#: 2806379MLS Logo

    Facts & features

    Interior

    Bedrooms & bathrooms
    • Bedrooms: 2
    • Bathrooms: 3
    • Full bathrooms: 3
    • Main level bedrooms: 2
    Heating
    • Central
    Cooling
    • Central Air
    Appliances
    • Included: Built-In Electric Oven, Built-In Electric Range, Dishwasher, Disposal, Microwave, Refrigerator, Stainless Steel Appliance(s)
    • Laundry: Electric Dryer Hookup, Washer Hookup
    Features
    • Ceiling Fan(s), Open Floorplan, Pantry, Walk-In Closet(s)
    • Flooring: Carpet, Wood, Vinyl
    • Has fireplace: No
    Interior area
    • Total structure area: 1,758
    • Total interior livable area: 1,758 sqft
    • Finished area above ground: 1,758

    Property

    Parking
    • Total spaces: 4
    • Parking features: Garage Door Opener, Attached, Driveway
    • Attached garage spaces: 2
    • Uncovered spaces: 2
    Features
    • Levels: Two
    • Stories: 2
    • Patio & porch: Patio, Covered
    • Has private pool: Yes
    • Pool features: In Ground, Association
    Details
    • Parcel number: 068 00400 R0117801
    • Special conditions: Standard
    • Other equipment: Air Purifier

    Construction

    Type & style
    • Home type: Townhouse
    • Architectural style: Cottage
    • Property subtype: Townhouse, Residential, Condominium
    • Attached to another structure: Yes
    Materials
    • Brick
    Condition
    • New construction: No
    • Year built: 2018

    Utilities & green energy

    • Sewer: Public Sewer
    • Water: Public
    • Utilities for property: Water Available, Underground Utilities

    Community & HOA

    Community
    • Security: Smoke Detector(s)
    • Subdivision: The Cottages At Valleybrook Ph 1
    HOA
    • Has HOA: Yes
    • Amenities included: Pool, Underground Utilities, Trail(s)
    • Services included: Maintenance Grounds, Recreation Facilities, Pest Control, Trash
    • HOA fee: $235 monthly
    • Second HOA fee: $450 one time
    Location
    • Region: Murfreesboro

    Financial & listing details

    • Price per square foot: $219/sqft
    • Tax assessed value: $291,100
    • Annual tax amount: $2,059
    • Date on market: 4/12/2025

    Price history

    DateEventPrice
    6/5/2025Sold$385,500$219/sqft
    Source: RealTracs MLS as distributed by MLS GRID #2806379 Report a problem
    5/9/2025Contingent$385,500$219/sqft
    Source: RealTracs MLS as distributed by MLS GRID #2806379 Report a problem
    4/22/2025Price change$385,500-1.3%$219/sqft
    Source: RealTracs MLS as distributed by MLS GRID #2806379 Report a problem
    4/12/2025Listed for sale$390,500+11.6%$222/sqft
    Source: RealTracs MLS as distributed by MLS GRID #2806379 Report a problem
    9/3/2021Sold$349,990$199/sqft
    Source: Public Record Report a problem

    Public tax history

    YearProperty taxesTax assessment
    2025$2,059 $116,440 +60%
    2024$2,059 $72,775
    2023-- $72,775
    2022$1,869 -15.3%$72,775 +637%
    2021$2,206 +535.7%$9,875
    2020$347 +230.5%$9,875
    2019$105 $9,875
    Find assessor info on the county website

    Neighborhood: Valleybrook

    Nearby schools

    GreatSchools rating
    Schools provided by the listing agent
    • Elementary: Erma Siegel Elementary
    • Middle: Oakland Middle School
    • High: Oakland High School

    Source: RealTracs MLS as distributed by MLS GRID. This data may not be complete. We recommend contacting the local school district to confirm school assignments for this home.

    Get a cash offer in 3 minutes
    Find out how much your home could sell for in as little as 3 minutes with a no-obligation cash offer.
    Estimated market value
    $384,700
    Get a cash offer in 3 minutes
    Find out how much your home could sell for in as little as 3 minutes with a no-obligation cash offer.
    Estimated market value
    $384,700