This pristine townhome is the perfect fit for buyers ready to simplify their living space without giving up comfort or convenience. Located in the quiet, well-maintained neighborhood of The Cottages at Valleybrook, this home is ideal for downsizing and enjoying a more relaxed, low-maintenance lifestyle.
The thoughtfully designed layout offers easy living with just the right amount of space—no wasted rooms, no unnecessary upkeep. Whether you’re looking to lock-and-leave or simply want less to maintain, this home makes everyday living easier. There's a sunroom/den at the front of the home with tons of sunlight perfect for an office or extra guest space.
One of the biggest perks is the community itself. Enjoy access to a neighborhood pool, scenic walking trails, and friendly neighbors who truly make this a welcoming place to call home. You’ll love being just minutes from popular restaurants, shopping, and everyday essentials, with everything you need close by.
If you’re ready to downsize but still want a peaceful setting, great amenities, and unbeatable convenience, 849 Arbon Vale Drive checks all the boxes.
Closed
$360,000
849 Arbon Vale Dr, Murfreesboro, TN 37130
2beds
1,470sqft
Townhouse, Residential, Condominium
Built in 2020
-- sqft lot
$360,500 Zestimate®
$245/sqft
$1,844 Estimated rent
Home value
$360,500
$342,000 - $379,000
$1,844/mo
Zestimate® history
Owner options
List your home for rent
$1,844/mo
Rent Zestimate®
Find your next renter with Zillow Rental Manager. Plus, with online applications, you can quickly screen prospective tenants – for free.
$1,844/mo
Rent Zestimate®
Refinance and save
$2,389/mo
Est. payment
Refinancing to a lower rate could help reduce your monthly payments and save thousands over the life of the loan.
$2,389/mo
Est. payment
Explore your selling options
Work with a Zillow partner agent
Leverage their expertise and Zillow's premium Showcase listings to get your home seen by more buyers.
Get startedList with your own agent
Get your home in front of millions of buyers by listing it on Zillow.
Learn how to do itSell it yourself
Take full control of how buyers see your home on Zillow by listing For Sale by Owner (FSBO).
List your homeWhat's special
Scenic walking trailsThoughtfully designed layout
Zillow last checked:
Listing updated:
Listed by:
Jennifer Ellison 615-906-3047,
Compass
Bought with:
Stephanie Morgan, 361930
Compass
Source: RealTracs MLS as distributed by MLS GRID,MLS#: 3015782
Facts & features
Interior
Bedrooms & bathrooms
- Bedrooms: 2
- Bathrooms: 2
- Full bathrooms: 2
- Main level bedrooms: 2
Bedroom 2
- Area: 144 Square Feet
- Dimensions: 12x12
Kitchen
- Features: Pantry
- Level: Pantry
- Area: 322 Square Feet
- Dimensions: 14x23
Living room
- Features: Combination
- Level: Combination
- Area: 299 Square Feet
- Dimensions: 23x13
Heating
- Central
Cooling
- Central Air
Appliances
- Included: Built-In Electric Oven, Built-In Electric Range, Dishwasher, Disposal, Refrigerator, Stainless Steel Appliance(s)
- Laundry: Electric Dryer Hookup, Washer Hookup
Features
- Ceiling Fan(s), Extra Closets, High Ceilings, Open Floorplan, Pantry, Smart Thermostat, Walk-In Closet(s), High Speed Internet
- Flooring: Carpet, Wood, Tile
- Basement: None
Interior area
- Total structure area: 1,470
- Total interior livable area: 1,470 sqft
- Finished area above ground: 1,470
Property
Parking
- Total spaces: 4
- Parking features: Garage Door Opener, Garage Faces Rear
- Attached garage spaces: 2
- Uncovered spaces: 2
Features
- Levels: One
- Stories: 1
- Patio & porch: Patio, Covered
- Exterior features: Smart Lock(s)
- Pool features: Association
Lot
- Features: Zero Lot Line
- Topography: Zero Lot Line
Details
- Parcel number: 068 00400 R0123280
- Special conditions: Standard
- Other equipment: Irrigation System, Air Purifier, Dehumidifier, Satellite Dish
Construction
Type & style
- Home type: Townhouse
- Property subtype: Townhouse, Residential, Condominium
- Attached to another structure: Yes
Materials
- Brick
- Roof: Asphalt
Condition
- New construction: No
- Year built: 2020
Utilities & green energy
- Sewer: Public Sewer
- Water: Public
- Utilities for property: Water Available, Cable Connected, Underground Utilities
Community & HOA
Community
- Security: Smoke Detector(s)
- Subdivision: Cottages At Valleybrook Ph 2
HOA
- Has HOA: Yes
- Amenities included: Pool, Sidewalks, Underground Utilities, Trail(s)
- Services included: Maintenance Grounds, Recreation Facilities, Pest Control, Trash
- HOA fee: $275 monthly
- Second HOA fee: $450 one time
Location
- Region: Murfreesboro
Financial & listing details
- Price per square foot: $245/sqft
- Tax assessed value: $270,300
- Annual tax amount: $1,912
- Date on market: 10/14/2025
Price history
| Date | Event | Price |
|---|---|---|
| 3/16/2026 | Sold | $360,000-5.4%$245/sqft |
Source:  RealTracs MLS as distributed by MLS GRID #3015782 Report a problem RealTracs MLS as distributed by MLS GRID #3015782 Report a problem | ||
| 2/17/2026 | Contingent | $380,500$259/sqft |
Source: RealTracs MLS as distributed by MLS GRID #3015782 Report a problem | ||
| 11/15/2025 | Price change | $380,500-1.3%$259/sqft |
Source: RealTracs MLS as distributed by MLS GRID #3015782 Report a problem | ||
| 10/14/2025 | Listed for sale | $385,500-0.3%$262/sqft |
Source: RealTracs MLS as distributed by MLS GRID #3015782 Report a problem | ||
| 10/9/2025 | Listing removed | $386,500$263/sqft |
Source: RealTracs MLS as distributed by MLS GRID #2942300 Report a problem | ||
| 8/12/2025 | Price change | $386,500-2.8%$263/sqft |
Source: RealTracs MLS as distributed by MLS GRID #2942300 Report a problem | ||
| 7/18/2025 | Listed for sale | $397,500-0.6%$270/sqft |
Source: RealTracs MLS as distributed by MLS GRID #2942300 Report a problem | ||
| 7/14/2025 | Listing removed | $399,900$272/sqft |
Source: RealTracs MLS as distributed by MLS GRID #2806502 Report a problem | ||
| 3/20/2025 | Listed for sale | $399,900+2.2%$272/sqft |
Source: RealTracs MLS as distributed by MLS GRID #2806502 Report a problem | ||
| 10/8/2024 | Sold | $391,250-3.4%$266/sqft |
Source: RealTracs MLS as distributed by MLS GRID #2687117 Report a problem | ||
| 8/21/2024 | Contingent | $405,000$276/sqft |
Source: RealTracs MLS as distributed by MLS GRID #2687117 Report a problem | ||
| 8/3/2024 | Listed for sale | $405,000$276/sqft |
Source: RealTracs MLS as distributed by MLS GRID #2687117 Report a problem | ||
Public tax history
| Year | Property taxes | Tax assessment |
|---|---|---|
| 2025 | $1,912 | $67,575 |
| 2024 | $1,912 | $67,575 |
| 2023 | -- | $67,575 |
| 2022 | $1,736 | $67,575 +137.9% |
| 2021 | -- | $28,400 |
| 2020 | -- | -- |
Find assessor info on the county website
Neighborhood: Valleybrook
Nearby homes
- $384,7503 bd3 ba2k sqft3322 Livermore Ln, Murfreesboro, TN 37130Sold
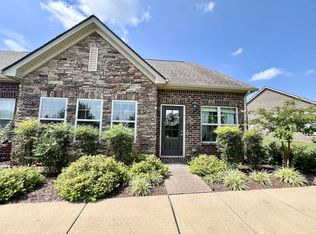
- $385,5002 bd3 ba1.7k sqft3339 Livermore Ln, Murfreesboro, TN 37130Sold
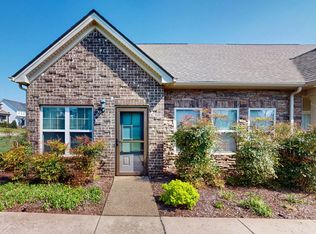
- $397,0003 bd3 ba1.9k sqft815 Arbon Vale Dr, Murfreesboro, TN 37130Sold
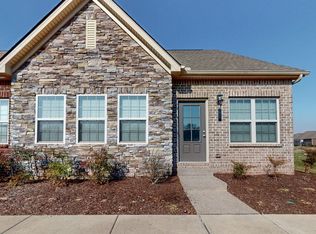
- $398,0003 bd3 ba1.9k sqft839 Arbon Vale Dr, Murfreesboro, TN 37130Sold
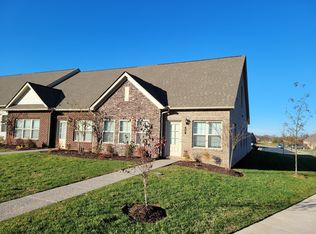
- $380,0003 bd3 ba2k sqft852 Arbon Vale Dr, Murfreesboro, TN 37130For Sale
- $385,0002 bd2 ba1.9k sqft3322 Livermore Ln LOT 5, Murfreesboro, TN 37130Off Market
- $329,600-- bd2 ba1.4k sqft3227 Livermore Ln, Murfreesboro, TN 37130Off Market
- $342,3002 bd2 ba1.5k sqft820 Arbon Vale Dr, Murfreesboro, TN 37130Off Market
Nearby schools
GreatSchools rating
- 8/10Erma Siegel Elementary SchoolGrades: PK-5Distance: 1.5 mi
- 8/10Oakland Middle SchoolGrades: 6-8Distance: 1.5 mi
- 8/10Oakland High SchoolGrades: 9-12Distance: 1.7 mi
Schools provided by the listing agent
- Elementary: Erma Siegel Elementary
- Middle: Oakland Middle School
- High: Oakland High School
Source: RealTracs MLS as distributed by MLS GRID. This data may not be complete. We recommend contacting the local school district to confirm school assignments for this home.
Get a cash offer in 3 minutes
Find out how much your home could sell for in as little as 3 minutes with a no-obligation cash offer.
Estimated market value
$360,500
Get a cash offer in 3 minutes
Find out how much your home could sell for in as little as 3 minutes with a no-obligation cash offer.
Estimated market value
$360,500
- Tennessee
- Rutherford County
- Murfreesboro
- 37130
- Valleybrook
- 849 Arbon Vale Dr
Nearby cities
Nearby neighborhoods
Nearby zip codes
Other Murfreesboro Topics
