NEW! This home plan offers an exceptional blend of style and functionality, designed to meet the demands of modern lifestyles. The custom, architecturally designed elevation, complemented by divided light windows and a front-facing garage with decorative hardware, creates a striking visual appeal. A covered front porch leads to a raised panel fiberglass insulated front door, inviting you into a world of comfort.
Inside, a welcoming foyer seamlessly flows into the open concept living spaces. The kitchen, a focal point of the home, features 30” cabinets with hidden hinges, elegant granite or quartz countertops, and stainless-steel appliances. A built-in sink, dishwasher, and spacious pantry provide ample storage and functionality.
The primary bedroom, designed for relaxation, includes an adjoining bathroom that simplifies daily routines. An elongated vanity with a sink and non-framed mirror, along with a walk-in shower and closet, ensures both comfort and convenience. Laminate wood plank flooring in the living areas and plush ½” carpet in the bedrooms create a warm and inviting atmosphere.
This plan is further enhanced by a user-friendly smart home system and an innovative tech package, offering modern convenience and seamless connectivity. The thoughtful design and contemporary features of this Express Series home make it an ideal choice for discerning homeowners.
Sold
Price Unknown
3339 Twilight Trl, Talty, TX 75126
5beds
1,892sqft
Single Family Residence
Built in 2026
7,405 Square Feet Lot
$264,000 Zestimate®
$--/sqft
$3,077 Estimated rent
Home value
$264,000
$240,000 - $290,000
$3,077/mo
Zestimate® history
Owner options
List your home for rent
$3,077/mo
Rent Zestimate®
Find your next renter with Zillow Rental Manager. Plus, with online applications, you can quickly screen prospective tenants – for free.
$3,077/mo
Rent Zestimate®
Refinance and save
$250/mo
Est. payment
Refinancing to a lower rate could help reduce your monthly payments and save thousands over the life of the loan.
$250/mo
Est. payment
Explore your selling options
Work with a Zillow partner agent
Leverage their expertise and Zillow's premium Showcase listings to get your home seen by more buyers.
Get startedList with your own agent
Get your home in front of millions of buyers by listing it on Zillow.
Learn how to do itSell it yourself
Take full control of how buyers see your home on Zillow by listing For Sale by Owner (FSBO).
List your homeWhat's special
Welcoming foyerStainless-steel appliancesInnovative tech packageOpen concept living spacesDivided light windowsAdjoining bathroomUser-friendly smart home system
Zillow last checked:
Listing updated:
Listed by:
Kim Reasor 0628927 469-620-8681,
Jeanette Anderson Real Estate 214-558-1923
Bought with:
Non-NTREIS MLS Licensee
NON MLS
Source: NTREIS,MLS#: 21279215
Facts & features
Interior
Bedrooms & bathrooms
- Bedrooms: 5
- Bathrooms: 3
- Full bathrooms: 2
- 1/2 bathrooms: 1
Primary bedroom
- Features: Separate Shower, Walk-In Closet(s)
- Level: Second
- Dimensions: 16 x 11
Bedroom
- Level: Second
- Dimensions: 10 x 10
Bedroom
- Level: Second
- Dimensions: 10 x 10
Bedroom
- Level: Second
- Dimensions: 10 x 10
Breakfast room nook
- Level: First
- Dimensions: 9 x 13
Kitchen
- Features: Kitchen Island
- Level: First
- Dimensions: 14 x 9
Living room
- Level: First
- Dimensions: 20 x 16
Appliances
- Included: Dishwasher, Electric Cooktop, Electric Oven, Disposal, Microwave
Features
- High Speed Internet, Cable TV
- Flooring: Carpet, Laminate
- Has basement: No
- Has fireplace: No
Interior area
- Total interior livable area: 1,892 sqft
Property
Parking
- Total spaces: 2
- Parking features: Driveway, Garage
- Attached garage spaces: 2
Features
- Levels: Two
- Stories: 2
- Pool features: None
Lot
- Size: 7,405 Square Feet
Details
- Parcel number: 243042
Construction
Type & style
- Home type: SingleFamily
- Architectural style: Detached
- Property subtype: Single Family Residence
Condition
- New construction: Yes
- Year built: 2026
Utilities & green energy
- Utilities for property: Municipal Utilities, Sewer Available, Water Available, Cable Available
Community & HOA
Community
- Security: Carbon Monoxide Detector(s), Smoke Detector(s)
- Subdivision: Maplewood Meadows
HOA
- Has HOA: Yes
- Services included: All Facilities
- HOA fee: $250 semi-annually
- HOA name: Nmi
- HOA phone: 972-359-1548
Location
- Region: Talty
Financial & listing details
- Date on market: 5/22/2026
- Cumulative days on market: 15 days
Price history
| Date | Event | Price |
|---|---|---|
| 7/30/2026 | Sold | -- |
Source: NTREIS #21279215 Report a problem | ||
| 6/8/2026 | Pending sale | $268,990$142/sqft |
Source: NTREIS #21279215 Report a problem | ||
| 5/28/2026 | Price change | $268,990+0.7%$142/sqft |
Source: NTREIS #21279215 Report a problem | ||
| 5/22/2026 | Listed for sale | $266,990$141/sqft |
Source: NTREIS #21279215 Report a problem | ||
Public tax history
Tax history is unavailable.
Neighborhood: 75126
Nearby homes
- $238,4904 bd2 ba1.5k sqft3310 Twilight Trl, Talty, TX 75126New Construction
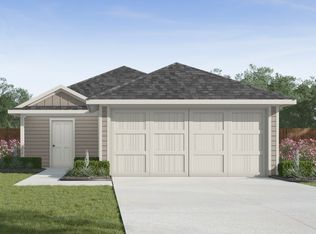
- $--3 bd2 ba1.2k sqft3167 Misty Morning Ln, Forney, TX 75126Sold
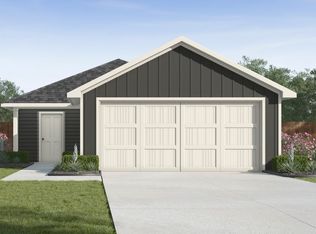
- $--3 bd3 ba1.4k sqft3135 Misty Morning Ln, Forney, TX 75126Sold
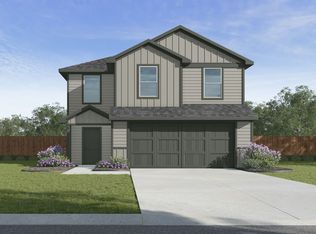
- $--4 bd2 ba1.5k sqft3722 Morning Dew Ct, Talty, TX 75126Sold
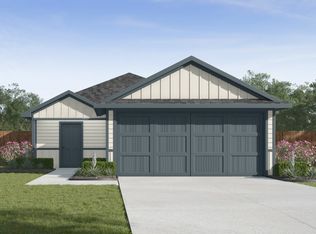
- $--3 bd2 ba1.1k sqft3139 Misty Morning Ln, Forney, TX 75126Sold
- $--3 bd2 ba1.1k sqft3718 Morning Dew Ct, Talty, TX 75126Sold
- $--3 bd2 ba1.1k sqft3514 Spring Time St, Talty, TX 75126Sold
- $--3 bd3 ba1.4k sqft3706 Morning Dew Ct, Talty, TX 75126Sold
Nearby schools
GreatSchools rating
- 6/10Willett Elementary SchoolGrades: K-4Distance: 3.2 mi
- 6/10Themer MiddleGrades: 7-8Distance: 3.8 mi
- 5/10Forney High SchoolGrades: 9-12Distance: 4.4 mi
Schools provided by the listing agent
- Elementary: Willett
- Middle: Themer,Nell Hill Rhea
- High: Forney
- District: Forney ISD
Source: NTREIS. This data may not be complete. We recommend contacting the local school district to confirm school assignments for this home.
Get a cash offer in 3 minutes
Find out how much your home could sell for in as little as 3 minutes with a no-obligation cash offer.
Estimated market value
$264,000
Get a cash offer in 3 minutes
Find out how much your home could sell for in as little as 3 minutes with a no-obligation cash offer.
Estimated market value
$264,000
- Texas
- Kaufman County
- Forney
- 75126
- 3339 Twilight Trl
