Brand new DR Horton home in Talty, TX.
Home is a 4 bed and 2 bath with an open concept. Home has many standard included features.
Pending
$261,740
3722 Morning Dew Ct, Talty, TX 75126
4beds
1,572sqft
Single Family Residence
Built in 2026
6,969 Square Feet Lot
$260,800 Zestimate®
$167/sqft
$42/mo HOA
What's special
Open concept
- 99 days |
- 15 |
- 0 |
Likely to sell faster than
Zillow last checked:
Listing updated:
Listed by:
Kim Reasor 0628927 469-620-8681,
Jeanette Anderson Real Estate 214-558-1923
Source: NTREIS,MLS#: 21238752
Facts & features
Interior
Bedrooms & bathrooms
- Bedrooms: 4
- Bathrooms: 2
- Full bathrooms: 2
Primary bedroom
- Features: Separate Shower, Walk-In Closet(s)
- Level: First
- Dimensions: 12 x 14
Bedroom
- Level: First
- Dimensions: 10 x 10
Bedroom
- Level: First
- Dimensions: 10 x 10
Dining room
- Level: First
- Dimensions: 7 x 14
Kitchen
- Features: Kitchen Island
- Level: First
- Dimensions: 7 x 14
Living room
- Level: First
- Dimensions: 20 x 14
Appliances
- Included: Dishwasher, Electric Oven, Electric Range, Microwave
Features
- High Speed Internet, Cable TV
- Flooring: Laminate
- Has basement: No
- Has fireplace: No
Interior area
- Total interior livable area: 1,572 sqft
Video & virtual tour
Property
Parking
- Total spaces: 2
- Parking features: Driveway, Garage
- Attached garage spaces: 2
- Has uncovered spaces: Yes
Features
- Levels: One
- Stories: 1
- Pool features: None, Community
Lot
- Size: 6,969 Square Feet
Details
- Parcel number: 243015
Construction
Type & style
- Home type: SingleFamily
- Architectural style: Detached
- Property subtype: Single Family Residence
Condition
- New construction: Yes
- Year built: 2026
Utilities & green energy
- Utilities for property: Municipal Utilities, Sewer Available, Water Available, Cable Available
Community & HOA
Community
- Features: Playground, Pool
- Security: Carbon Monoxide Detector(s), Smoke Detector(s)
- Subdivision: Maplewood Meadows
HOA
- Has HOA: Yes
- Services included: All Facilities
- HOA fee: $250 semi-annually
- HOA name: Neighborhood Management
- HOA phone: 972-359-1548
Location
- Region: Talty
Financial & listing details
- Price per square foot: $167/sqft
- Date on market: 4/14/2026
- Cumulative days on market: 99 days
Estimated market value
$260,800
$248,000 - $274,000
$2,377/mo
Price history
| Date | Event | Price |
|---|---|---|
| 4/20/2026 | Pending sale | $261,740$167/sqft |
Source: NTREIS #21238752 Report a problem | ||
| 4/14/2026 | Listed for sale | $261,740$167/sqft |
Source: NTREIS #21238752 Report a problem | ||
Public tax history
Tax history is unavailable.
Monthly payment
Est. payment
Payment breakdown
Explore the cost of this home by adjusting the details. Changes won't be saved.Climate risks
Neighborhood: 75126
Nearby schools
GreatSchools rating
- 6/10Willett Elementary SchoolGrades: K-4Distance: 3.2 mi
- 6/10Themer MiddleGrades: 7-8Distance: 3.7 mi
- 5/10Forney High SchoolGrades: 9-12Distance: 4.3 mi
Schools provided by the listing agent
- Elementary: Willett
- Middle: Themer
- High: Forney
- District: Forney ISD
Source: NTREIS. This data may not be complete. We recommend contacting the local school district to confirm school assignments for this home.
- $--3 bd2 ba1.1k sqft3718 Morning Dew Ct, Talty, TX 75126Sold
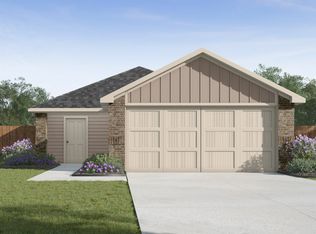
- $227,9903 bd2 ba1.1k sqft3514 Spring Time St, Talty, TX 75126Pending
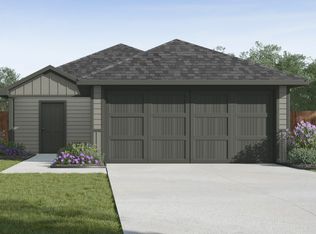
- $--3 bd2 ba1.4k sqft3714 Morning Dew Ct, Talty, TX 75126Sold
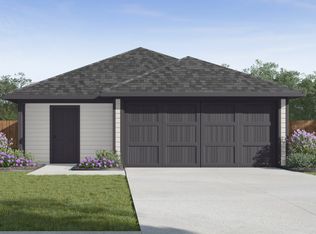
- $255,8003 bd3 ba1.4k sqft3719 Morning Dew Ct, Talty, TX 75126Off Market
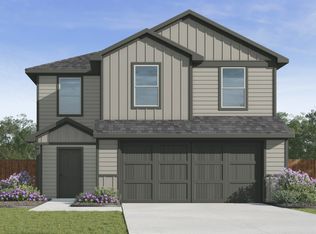
- $266,5005 bd3 ba1.8k sqft3711 Morning Dew Ct, Talty, TX 75126Off Market
- $--3 bd2 ba1.2k sqft3710 Morning Dew Ct, Talty, TX 75126Sold
- $--3 bd3 ba1.4k sqft3706 Morning Dew Ct, Talty, TX 75126Sold
- $--3 bd3 ba1.4k sqft3531 Spring Time St, Forney, TX 75126Sold
A local agent can set up tours, give advice and negotiate with sellers.
A local lender can help you make sure your offer is ready when you are.
Similar homes
- from $265,9904 bd2 ba1.5k sqftEMMA Plan, Maplewood Meadows, Forney, TX 75126New Construction
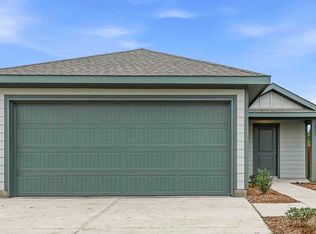 DR Horton
 - from $272,9905 bd3 ba1.8k sqftFRANKLIN Plan, Maplewood Meadows, Forney, TX 75126New Construction
 DR Horton
 - from $262,9903 bd3 ba1.4k sqftDAVIS Plan, Maplewood Meadows, Forney, TX 75126New Construction
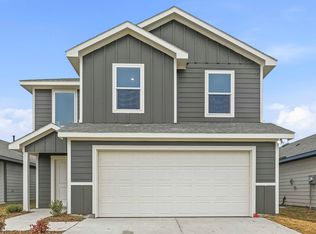 DR Horton
 - from $245,9903 bd2 ba1.1k sqftATLANTA Plan, Maplewood Meadows, Forney, TX 75126New Construction
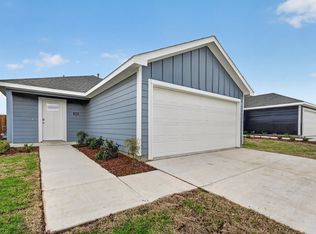 DR Horton
 - from $253,9903 bd2 ba1.2k sqftBARTON Plan, Maplewood Meadows, Forney, TX 75126New ConstructionDR Horton
- $250,9904 bd2 ba1.5k sqft3331 Twilight Trl, Talty, TX 75126New ConstructionMLS ID #21324660, Kim Reasor. NTREIS
- $289,0004 bd3 ba1.9k sqft1218 Herring Dr, Forney, TX 75126New ConstructionMLS ID #21322203, Ben Caballero. NTREIS
- $250,9904 bd2 ba1.5k sqft3522 Spring Time St, Talty, TX 75126New ConstructionMLS ID #21279201, Kim Reasor. NTREIS
- $255,0003 bd3 ba1.8k sqft5504 Hastings Ln, Forney, TX 75126New ConstructionStarlight Homes
- $247,9904 bd2 ba1.4k sqft3518 Spring Time St, Talty, TX 75126New ConstructionMLS ID #21318050, Kim Reasor. NTREIS
- $289,0004 bd3 ba1.9k sqft1218 Herring, Forney, TX 75126New ConstructionStarlight Homes
- $243,9903 bd2 ba1.4k sqft3419 Cedarwood Dr, Forney, TX 75126For SaleMLS ID #21303960, Kim Reasor. NTREIS
- $250,2453 bd2 ba1.4k sqft3519 Spring Time St, Forney, TX 75126For SaleMLS ID #21300330, Kim Reasor. NTREIS
- from $262,9903 bd2 ba1.4k sqftOdyssey Plan, Windmill Farms, Forney, TX 75126New ConstructionStarlight Homes
- $225,0003 bd2 ba1.2k sqft5725 Roadhouse Dr, Forney, TX 75126New ConstructionStarlight Homes
- $287,3054 bd3 ba1.9k sqft6314 Streamside Dr, Crandall, TX 75114For SaleMLS ID #21319464, Kim Reasor. NTREIS
- from $255,9903 bd2 ba1.4k sqftEnterprise Plan, Windmill Farms, Forney, TX 75126New ConstructionStarlight Homes
- $238,9903 bd2 ba1.2k sqft3319 Twilight Trl, Talty, TX 75126New ConstructionMLS ID #21324639, Kim Reasor. NTREIS
- $299,0004 bd2 ba2.3k sqft1234 Lambert, Forney, TX 75126New ConstructionStarlight Homes
- $238,9903 bd2 ba1.2k sqft3411 Cedarwood Dr, Talty, TX 75126New ConstructionMLS ID #21303915, Kim Reasor. NTREIS
