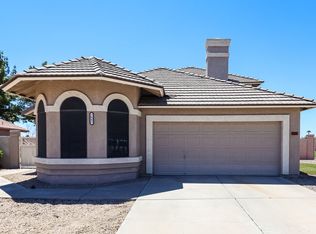
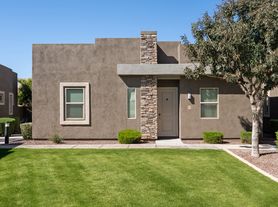
Beautifully updated 4-bedroom, 2-bath home in the Adobe Highlands community of North Phoenix, conveniently located near I-17 and Loop 101 and approximately two miles from The Shops at Norterra.
This spacious 1,960 SF home offers a functional floor plan, in-unit washer and dryer, and an attached two-car garage featuring built-in cabinetry, additional storage and a dedicated workbench.
The landscaped backyard provides plenty of usable outdoor space and includes a built-in BBQ area, two large synthetic-turf areas and a separate workshop/storage shed.
Additional features include:
* 4 bedrooms / 2 bathrooms
* Approximately 1,960 SF
* 8,400 SF lot
* Attached two-car garage
* Built-in garage cabinetry and workbench
* Separate workshop/storage shed
* Built-in outdoor BBQ area
* Two large synthetic-turf areas
* Landscaped backyard
* In-unit washer and dryer
* Convenient access to I-17 and Loop 101
* Approximately two miles from The Shops at Norterra
* 12-month lease
**Monthly Rent: $2,550**
**HOA fees: Included in rent**
**Security Deposit: $2,550**
**Available October 1, 2026**
Pets considered subject to owner approval and applicable pet policy. Renter's insurance required. Tenant responsible for all utilities.
This well-maintained Adobe Highlands home offers a strong combination of comfortable living space, excellent garage and storage capacity, outdoor amenities and convenient access to North Phoenix shopping, dining and entertainment.
1. HOA fees are included in Rental Price 2. Absolutely no smoking is permitted within the leased premises 3. Tenant is responsible for all utilities and services (Electrical, Gas, Water/sewer/trash, Cable, Landscaping, etc.) 4. One-time pet fee of $250/pet; non-refundable 5. $500 cleaning fee (refundable if the property is professionally cleaned upon vacating; a valid cleaning company receipt must be presented for refund). 6. All financial payments (Security Deposits, Monthly Rent, etc.) shall be made through QuickPay with Zelle 7. The rent is due, in advance, on or before the 1st day of each month; rent is late after the 5th of each month.
House for rent
Accepts Zillow applications
$2,550/mo
3339 W Williams Dr, Phoenix, AZ 85027
4beds
1,960sqft
This listing now includes required monthly fees in the total monthly price. Price shown reflects the lease term provided. Learn more|
Single family residence
Available Thu Oct 1 2026
Cats, dogs OK
Air conditioner, central air
In unit laundry
Attached garage parking
Central
What's special
Two large synthetic-turf areasFunctional floor planAttached two-car garageComfortable living spaceDedicated workbenchBuilt-in garage cabinetryOutdoor amenities
- 14 days |
- -- |
- -- |
Zillow last checked:
Listing updated:
Travel times
Facts & features
Interior
Bedrooms & bathrooms
- Bedrooms: 4
- Bathrooms: 2
- Full bathrooms: 2
Heating
- Central
Cooling
- Air Conditioner, Central Air
Appliances
- Included: Dryer, Washer
- Laundry: In Unit
Interior area
- Total interior livable area: 1,960 sqft
Property
Parking
- Parking features: Attached, Garage, Off Street
- Has attached garage: Yes
- Details: Contact manager
Features
- Patio & porch: Patio
- Exterior features: Two large synthetic grass play areas for kids and/or pets
Details
- Additional structures: Garage(s)
- Parcel number: 20602335
Construction
Type & style
- Home type: SingleFamily
- Property subtype: Single Family Residence
Community & HOA
Location
- Region: Phoenix
Financial & listing details
- Lease term: 1 Year
Nearby apartments for rent
Price history
| Date | Event | Price |
|---|---|---|
| 8/23/2026 | Listed for rent | $2,550+7.4%$1/sqft |
Source: Zillow Rentals Report a problem | ||
| 8/22/2022 | Listing removed | -- |
Source: Zillow Rental Manager Report a problem | ||
| 8/13/2022 | Listed for rent | $2,375+21.8%$1/sqft |
Source: Zillow Rental Manager Report a problem | ||
| 4/11/2021 | Listing removed | -- |
Source: Zillow Rental Manager Report a problem | ||
| 4/4/2021 | Listed for rent | $1,950+21.9%$1/sqft |
Source: Zillow Rental Manager Report a problem | ||
| 3/24/2021 | Listing removed | -- |
Source: Owner Report a problem | ||
| 3/22/2019 | Listing removed | $1,600$1/sqft |
Source: Owner Report a problem | ||
| 3/19/2019 | Listed for rent | $1,600+14.3%$1/sqft |
Source: Owner Report a problem | ||
| 9/21/2015 | Listing removed | $1,400$1/sqft |
Source: Owner Report a problem | ||
| 9/14/2015 | Listed for rent | $1,400+5.3%$1/sqft |
Source: Owner Report a problem | ||
| 5/20/2013 | Listing removed | $1,330$1/sqft |
Source: Owner Report a problem | ||
| 5/4/2013 | Listed for rent | $1,330+4.3%$1/sqft |
Source: Owner Report a problem | ||
| 9/15/2012 | Listing removed | $1,275$1/sqft |
Source: Owner Report a problem | ||
| 8/13/2012 | Listed for rent | $1,275$1/sqft |
Source: Owner Report a problem | ||
| 9/12/2002 | Sold | $183,500+11.9%$94/sqft |
Source:  ARMLS #1852459 Report a problem ARMLS #1852459 Report a problem | ||
| 3/30/2001 | Sold | $164,053$84/sqft |
Source: Public Record Report a problem | ||
Neighborhood: Deer Valley
Nearby schools
GreatSchools rating
- 7/10Desert Sage Elementary SchoolGrades: PK-6Distance: 1.2 mi
- 9/10Sandra Day O'Connor High SchoolGrades: 7-12Distance: 1.8 mi
- 7/10Hillcrest Middle SchoolGrades: 7-8Distance: 4.5 mi