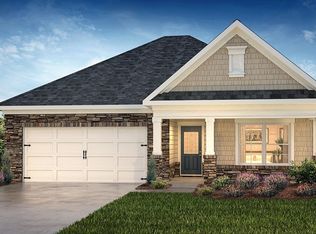
Check out 334 Addalynn Lane, a stunning new home in our Spring Ridge community. This spacious two-story home features four bedrooms, two and a half bathrooms, and a two-car garage, featuring both comfort and functionality.
As you enter, you’ll be welcomed by a foyer that leads directly into the heart of the home. The open-concept design creates an expansive and airy feel, with the family room seamlessly blending into the kitchen. The kitchen is equipped with a walk-in pantry, stainless steel appliances, and a breakfast bar, making it perfect for both cooking and entertaining. There’s also a flexible room/study on the first floor that can be used as a home office, craft room, or whatever suits your needs.
Upstairs, the primary suite Features a walk-in closet and an en-suite bathroom with dual vanities, creating a serene retreat. The three additional bedrooms provide comfort and privacy, with easy access to a secondary bathroom. The laundry room completes the second floor, adding convenience to your daily routine.
With its thoughtful design, spacious layout, and modern features, this home Features everything you need for a comfortable and stylish lifestyle. Pictures are representative.
New construction
Price cut: $28.5K (10/23)
$316,900
334 Addalynn Ln, Anderson, SC 29621
4beds
2,175sqft
Single Family Residence
Built in 2026
8,276 Square Feet Lot
$314,400 Zestimate®
$146/sqft
$50/mo HOA
What's special
Spacious two-story homeTwo-car garageExpansive and airy feelStainless steel appliancesBreakfast barOpen-concept designFour bedrooms
- 14 days
- 54
- 0
Zillow last checked:
Listing updated:
Listed by:
Trina Montalbano 864-713-0753,
D.R. Horton
Source: WUMLS,MLS#: 20308356 Originating MLS: Western Upstate Association of Realtors
Facts & features
Interior
Bedrooms & bathrooms
- Bedrooms: 4
- Bathrooms: 3
- Full bathrooms: 2
- 1/2 bathrooms: 1
Rooms
- Room types: Office
Primary bedroom
- Level: Upper
- Dimensions: 15x17
Bedroom 2
- Level: Upper
- Dimensions: 13x14
Bedroom 3
- Level: Upper
- Dimensions: 12x13
Bedroom 4
- Level: Upper
- Dimensions: 12x10
Great room
- Level: Main
- Dimensions: 24x13
Kitchen
- Level: Main
- Dimensions: 11x13
Laundry
- Level: Upper
- Dimensions: 5x6
Office
- Level: Main
- Dimensions: 11x12
Heating
- Forced Air, Natural Gas
Cooling
- Central Air, Electric, Forced Air
Appliances
- Included: Dishwasher, Disposal, Gas Oven, Gas Range, Gas Water Heater, Microwave, Tankless Water Heater
- Laundry: Electric Dryer Hookup
Features
- Dual Sinks, Bath in Primary Bedroom, Pull Down Attic Stairs, Quartz Counters, Smooth Ceilings, Shower Only, Cable TV, Upper Level Primary, Walk-In Closet(s), Walk-In Shower
- Flooring: Carpet, Laminate, Vinyl
- Windows: Insulated Windows, Tilt-In Windows, Vinyl
- Basement: None
Interior area
- Total structure area: 2,175
- Total interior livable area: 2,175 sqft
Property
Parking
- Total spaces: 2
- Parking features: Attached, Garage, Driveway, Garage Door Opener
- Attached garage spaces: 2
Accessibility
- Accessibility features: Low Threshold Shower
Features
- Levels: Two
- Stories: 2
- Patio & porch: Front Porch, Patio
- Exterior features: Porch, Patio
- Pool features: Community
Lot
- Size: 8,276 Square Feet
- Features: City Lot, Level, Subdivision
Details
- Parcel number: 1190801045
Construction
Type & style
- Home type: SingleFamily
- Architectural style: Traditional
- Property subtype: Single Family Residence
Materials
- Brick, Vinyl Siding
- Foundation: Slab
- Roof: Architectural,Shingle
Condition
- New Construction,Never Occupied
- New construction: Yes
- Year built: 2026
Details
- Builder name: D.R. Horton
Utilities & green energy
- Sewer: Public Sewer
- Water: Public
- Utilities for property: Electricity Available, Natural Gas Available, Sewer Available, Water Available, Cable Available, Underground Utilities
Community & HOA
Community
- Features: Common Grounds/Area, Clubhouse, Fitness Center, Playground, Pickleball, Pool
- Security: Radon Mitigation System, Smoke Detector(s)
- Subdivision: Spring Ridge
HOA
- Has HOA: Yes
- Services included: Pool(s), Recreation Facilities, Street Lights
- HOA fee: $600 annually
Location
- Region: Anderson
Financial & listing details
- Price per square foot: $146/sqft
- Date on market: 10/15/2026
- Cumulative days on market: 14 days
- Listing agreement: Exclusive Right To Sell
Estimated market value
$314,400
$299,000 - $330,000
$2,159/mo
Price history
| Date | Event | Price |
|---|---|---|
| 10/23/2026 | Price change | $316,900-8.3%$146/sqft |
Source:  Greater Greenville AOR #1606598 Report a problem | ||
| 10/14/2026 | Listed for sale | $345,440$159/sqft |
Source: Greater Greenville AOR #1606598 Report a problem | ||
Public tax history
Tax history is unavailable.
Monthly payment
Est. payment
Payment breakdown
Explore the cost of this home by adjusting the details. Changes won't be saved.Climate risks
Neighborhood: 29621
Nearby schools
Schools provided by the listing agent
- Elementary: Mount Lebanon
- Middle: Riverside Middl
- High: Pendleton High
Source: WUMLS. This data may not be complete. We recommend contacting the local school district to confirm school assignments for this home.
- $341,9004 bd3 ba2.8k sqft336 Addalynn Ln, Anderson, SC 29621New Construction
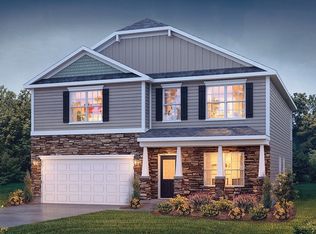
- $331,9004 bd3 ba2.8k sqft337 Addalynn Ln, Anderson, SC 29621New Construction
- $341,8404 bd3 ba2.1k sqft338 Addalynn Ln, Anderson, SC 29621New Construction
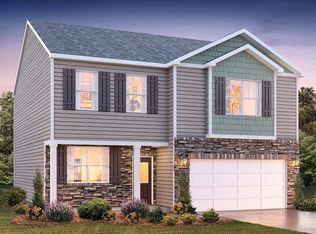
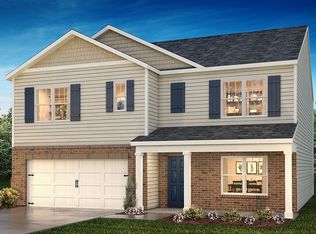
- $352,8405 bd3 ba2.5k sqft339 Addalynn Ln, Anderson, SC 29621New Construction
Similar homes
- $333,1904 bd2 ba1.7k sqft340 Addalynn Ln, Anderson, SC 29621For Sale
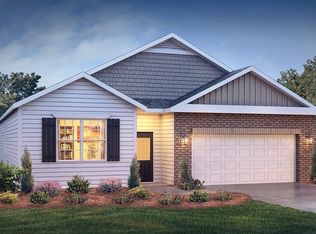 MLS ID #20308820, Trina Montalbano, D.R. Horton. WUMLS
- $336,1903 bd2 ba1.6k sqft342 Addalynn Ln, Anderson, SC 29621For Sale
 MLS ID #20308822, Trina Montalbano, D.R. Horton. WUMLS
- $341,8404 bd3 ba2.1k sqft338 Addalynn Ln, Anderson, SC 29621New ConstructionWUMLS
- $331,9004 bd3 ba2.8k sqft337 Addalynn Ln, Anderson, SC 29621New ConstructionWUMLS
