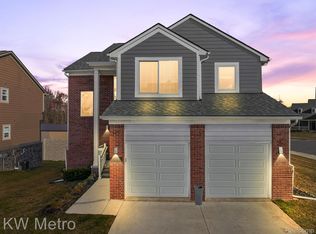
this beutiful new home can be yours, it has a 1st floor master suite with walk in 2 person glass enclosed shower and large walk in closet, also has 1st floor laundry with wood floors throughout the entire first floor and patio off dinning room to sit and enjoy the outside while drinking your morning coffee, 2nd floor is 2 bedrooms with full bath and one bedroom has a walkin closet and the second floor hallway is also wood floors, the basement has one bedroom and optional 5th bedroom or craft room or office, with large storage area and walk out basement to large concrete patio, the house is set up for christmas lights on the front like downtown rochester,the driveway is extra wide as well for easy parking, and all landscaping is perennial grass and come daisies for year after year beauty, a whole house humidifier installed and with UV light, call for appointment to see your new home. I am offering a buyers agent commission.
Sold for $470,000
$470,000
334 Beverly Ave, Auburn Hills, MI 48326
4beds
2,950sqft
SingleFamily
Built in 2020
6,098 Square Feet Lot
$502,600 Zestimate®
$159/sqft
$3,171 Estimated rent
Home value
$502,600
$477,000 - $528,000
$3,171/mo
Zestimate® history
Owner options
List your home for rent
$3,171/mo
Rent Zestimate®
Find your next renter with Zillow Rental Manager. Plus, with online applications, you can quickly screen prospective tenants – for free.
$3,171/mo
Rent Zestimate®
Refinance and save
$3,212/mo
Est. payment
Refinancing to a lower rate could help reduce your monthly payments and save thousands over the life of the loan.
$3,212/mo
Est. payment
Explore your selling options
Work with a Zillow partner agent
Leverage their expertise and Zillow's premium Showcase listings to get your home seen by more buyers.
Get startedList with your own agent
Get your home in front of millions of buyers by listing it on Zillow.
Learn how to do itSell it yourself
Take full control of how buyers see your home on Zillow by listing For Sale by Owner (FSBO).
List your homeWhat's special
Facts & features
Interior
Bedrooms & bathrooms
- Bedrooms: 4
- Bathrooms: 3
- Full bathrooms: 2
- 1/2 bathrooms: 1
Heating
- Forced air, Gas
Cooling
- Central
Appliances
- Included: Dishwasher, Dryer, Garbage disposal, Microwave, Range / Oven, Refrigerator, Washer
Features
- Programmable Thermostat, ENERGY STAR? Qualified Light Fixture(s), Carbon Monoxide Alarm(s), ENERGY STAR? Qualified Window(s), ENERGY STAR? Qualified Door(s), ENERGY STAR? Qualified Exhaust Fan(s)
- Flooring: Softwood, Tile, Carpet, Linoleum / Vinyl
- Doors: ENERGY STAR Qualified Doors
- Windows: ENERGY STAR Qualified Windows
- Basement: Partially finished
- Has fireplace: Yes
- Fireplace features: wood stove
Interior area
- Total interior livable area: 2,950 sqft
- Finished area below ground: 1200
Property
Parking
- Total spaces: 4
- Parking features: Garage - Attached, On-street
Features
- Patio & porch: Porch - Covered
- Exterior features: Wood, Brick, Composition
- Frontage length: Frontage Feet: 60
Lot
- Size: 6,098 Square Feet
Details
- Parcel number: 1425430019
- Special conditions: Sale
Construction
Type & style
- Home type: SingleFamily
- Architectural style: Split Level
Materials
- Wood
- Roof: Asphalt
Condition
- New Construction
- Year built: 2020
Utilities & green energy
- Gas: Natural Gas
- Sewer: Sewer-Sanitary
- Water: Municipal Water
Community & HOA
Community
- Security: Carbon Monoxide Detector(s)
HOA
- Has HOA: Yes
- HOA fee: $140 monthly
Location
- Region: Auburn Hills
Financial & listing details
- Price per square foot: $159/sqft
- Tax assessed value: $450,720
- Annual tax amount: $7,039
- Exclusions: No Exclusions
Price history
| Date | Event | Price |
|---|---|---|
| 10/28/2024 | Sold | $470,000-4.1%$159/sqft |
Source: Public Record Report a problem | ||
| 9/4/2024 | Pending sale | $490,000$166/sqft |
Source: Owner Report a problem | ||
| 8/6/2024 | Price change | $490,000-1%$166/sqft |
Source: Owner Report a problem | ||
| 7/29/2024 | Price change | $495,000-0.6%$168/sqft |
Source: Owner Report a problem | ||
| 7/18/2024 | Listed for sale | $497,900+41.4%$169/sqft |
Source: Owner Report a problem | ||
| 6/17/2020 | Sold | $352,150+0.6%$119/sqft |
Source: Public Record Report a problem | ||
| 3/6/2020 | Listed for sale | $349,900$119/sqft |
Source: Gateway Realty Associates Inc #2200018504 Report a problem | ||
Public tax history
| Year | Property taxes | Tax assessment |
|---|---|---|
| 2025 | $7,039 +5.7% | $225,360 +7.4% |
| 2024 | $6,656 +2.7% | $209,740 +19.6% |
| 2023 | $6,482 +3% | $175,360 +2.5% |
| 2022 | $6,297 +368.7% | $171,150 +3.5% |
| 2021 | $1,343 | $165,330 +365.7% |
| 2020 | -- | $35,500 +42% |
| 2019 | $1,363 +113.8% | $25,000 |
| 2018 | $637 +0.8% | $25,000 +20.5% |
| 2017 | $633 | $20,750 +49.7% |
| 2016 | $633 | $13,860 +20% |
| 2015 | -- | $11,550 |
Find assessor info on the county website
Neighborhood: 48326
Nearby homes
- $449,6003 bd3 ba2k sqft330 Beverly Ave, Auburn Hills, MI 48326Off Market
- $521,0004 bd3 ba2.3k sqft328 Beverly Ave, Auburn Hills, MI 48326Off Market
- $400,0003 bd3 ba1.6k sqft3947 Maple Ln, Auburn Hills, MI 48326Sold
- $493,1003 bd2 ba2k sqft326 Beverly Ave, Auburn Hills, MI 48326Off Market
- $415,1003 bd3 ba1.6k sqft3931 Maple Ln, Auburn Hills, MI 48326Off Market
- $460,0003 bd3 ba2.4k sqft3923 Maple Ln, Auburn Hills, MI 48326For Sale
- $447,5003 bd2 ba2k sqft324 Beverly Ave, Auburn Hills, MI 48326Off Market
- $382,9003 bd3 ba2.1k sqft3940 Maple Lane, Auburn Hills, MI 48326Off Market
Nearby schools
GreatSchools rating
- 4/10Auburn Elementary SchoolGrades: PK-5Distance: 1.3 mi
- 5/10Avondale Middle SchoolGrades: 6-8Distance: 2.8 mi
- 6/10Avondale High SchoolGrades: 9-12Distance: 1.5 mi
Schools provided by the listing agent
- District: Avondale
Source: The MLS. This data may not be complete. We recommend contacting the local school district to confirm school assignments for this home.
Get a cash offer in 3 minutes
Find out how much your home could sell for in as little as 3 minutes with a no-obligation cash offer.
Estimated market value
$502,600
Get a cash offer in 3 minutes
Find out how much your home could sell for in as little as 3 minutes with a no-obligation cash offer.
Estimated market value
$502,600
- Michigan
- Oakland County
- Auburn Hills
- 48326
- 334 Beverly Ave
Nearby cities
Nearby neighborhoods
Nearby zip codes
Other Auburn Hills Topics
