Skip main navigation
Sold for $840,000
Street View
  • $840,000

    334 Burgundy Ln, Newtown, PA 18940

    4beds
    3,188sqft
    Single Family Residence
    Built in 1986
    0.25 Acres Lot
    $917,900 Zestimate®
    $263/sqft
    $4,552 Estimated rent

    Home value

    $917,900

    $872,000 - $964,000

    $4,552/mo

    Zestimate® history
    Loading
    Loading...

    Owner options

    List your home for rent

    $4,552/mo

    Rent Zestimate®

    Find your next renter with Zillow Rental Manager. Plus, with online applications, you can quickly screen prospective tenants – for free.

    Learn more

    $4,552/mo

    Rent Zestimate®

    Refinance and save

    $5,651/mo

    Est. payment

    Refinancing to a lower rate could help reduce your monthly payments and save thousands over the life of the loan.

    See today's rates

    $5,651/mo

    Est. payment

    Explore your selling options

    Work with a Zillow partner agent

    Leverage their expertise and Zillow's premium Showcase listings to get your home seen by more buyers.

    Get started

    List with your own agent

    Get your home in front of millions of buyers by listing it on Zillow.

    Learn how to do it

    Sell it yourself

    Take full control of how buyers see your home on Zillow by listing For Sale by Owner (FSBO).

    List your home

    What's special

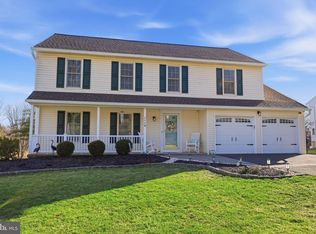
    Welcome to 334 Burgundy Lane, located on a quiet cul-de-sac in the much desired neighborhood of the Woods of Saxony. This home checks all the boxes! This very well maintained, colonial style home has a brick walkway that leads you to covered front entry of this 4 bedroom, 2 and a half bath, with a finished walk out basement and a 2 car attached garage. Starting in the foyer, the French doors open to the formal living room, with neutral carpet leading to the formal dining room. You can access the remodeled Kitchen from the foyer or the dining room. The Kitchen features oak cabinets, granite countertops, a porcelain tile backsplash, and stainless appliances. The island is free standing, can be moved and adds additional seating. The cozy breakfast room enjoys beautiful views from the windows that the Bahama shutters can shade. Gleaming hardwood floors go from the foyer to the Kitchen, Breakfast Room and into the adjacent Dining Room and Family Room. The brick fireplace with raised hearth and wood mantel is one of the highlights of the Family room. The full- view glass French door provides another area to enjoy the fantastic long-distance views and access to the enormous TREX deck. Also on the first level is a hallway to an updated powder, a laundry closet, and an exit door to the deck. The Main Bedroom features hardwood floors, a board and batten accent wall, ceiling fan, and cozy sitting room with French doors for privacy. There is a walk-in closet and a beautifully updated Bathroom with granite countertop, and ceramic tile shower, and floors. There are three additional bedrooms and a remodeled hall bathroom. Head down to the lower level where you will find the finished walk- out Basement that offers you great flex space to use however you like. The sliding glass door allows a lot of natural light and also lets you exit to the rear patio and deck. Spend time sitting on the patio or use the blue stone walkway to access the stairs to your upgraded TREX deck with picture frame stair treads, deck edging, and a retractable awning to hang out and enjoy the amazing views. To complete the home there is a two-car garage with electronic door openers. Other amenities worth mentioning include a central vacuum system, a security surveillance system and 2 zoned HVAC system. Convenience is key, and this property offers it in abundance. Located in the sought after Council Rock North School District, it's a dream location for families. The neighborhood has sidewalks, street lights, walking trails and a playground. But the real convenience lies in it's proximity to Newtown Borough. Imagine being able to walk or drive to this great town with for all it has to offer, boutique shopping, exceptional choice of restaurants, coffee shops, and one of the best State Parks. For commuters, it's a breeze. Just five minutes to access I-295 where you can go North to the New York corridor or South to Phila. This beautiful home is turn-key and ready to welcome its new owner. Love where you live. WELCOME HOME!

    Zillow last checked:

    Listing updated:

    Listed by:

    Kathy McGinty 215-485-3609,

    RE/MAX Properties - Newtown

    Bought with:

    Doug Karp, RS351769

    Coldwell Banker Hearthside

    Jee Chow, RS218909L

    Coldwell Banker Hearthside

    Source: Bright MLS,MLS#: PABU2071310MLS Logo

    Facts & features

    Interior

    Bedrooms & bathrooms
    • Bedrooms: 4
    • Bathrooms: 3
    • Full bathrooms: 2
    • 1/2 bathrooms: 1
    • Main level bathrooms: 1
    Rooms
    • Room types: Living Room, Dining Room, Bedroom 2, Bedroom 3, Bedroom 4, Kitchen, Family Room, Breakfast Room, Bedroom 1, Recreation Room
    Basement
    • Area: 660
    Heating
    • Forced Air, Electric
    Cooling
    • Central Air, Electric
    Appliances
    • Included: Self Cleaning Oven, Microwave, Refrigerator, Dishwasher, Disposal, Oven/Range - Electric, Central Vacuum, Stainless Steel Appliance(s), Electric Water Heater
    • Laundry: Main Level
    Features
    • Breakfast Area, Chair Railings, Crown Molding, Family Room Off Kitchen, Eat-in Kitchen, Bathroom - Tub Shower, Wainscotting, Walk-In Closet(s)
    • Flooring: Hardwood, Carpet, Ceramic Tile, Wood
    • Doors: Storm Door(s), Insulated, French Doors
    • Windows: Replacement, Window Treatments
    • Basement: Concrete,Walk-Out Access,Interior Entry,Exterior Entry,Partially Finished
    • Number of fireplaces: 1
    • Fireplace features: Brick, Glass Doors, Gas/Propane, Mantel(s)
    Interior area
    • Total structure area: 3,188
    • Total interior livable area: 3,188 sqft
    • Finished area above ground: 2,528
    • Finished area below ground: 660

    Property

    Parking
    • Total spaces: 6
    • Parking features: Garage Faces Front, Inside Entrance, Asphalt, Driveway, Attached
    • Attached garage spaces: 2
    • Uncovered spaces: 4
    Accessibility
    • Accessibility features: None
    Features
    • Levels: Three
    • Stories: 3
    • Patio & porch: Deck, Patio
    • Exterior features: Awning(s), Lighting, Sidewalks, Street Lights
    • Pool features: None
    • Has view: Yes
    • View description: Scenic Vista, Garden, Trees/Woods
    Lot
    • Size: 0.25 Acres
    • Dimensions: 80 x 137
    • Features: Backs to Trees, Backs - Open Common Area, Cul-De-Sac, Landscaped, No Thru Street
    Details
    • Additional structures: Above Grade, Below Grade
    • Parcel number: 29033058
    • Zoning: RESIDENTIAL
    • Zoning description: R1
    • Special conditions: Standard
    • Other equipment: See Remarks

    Construction

    Type & style
    • Home type: SingleFamily
    • Architectural style: Colonial
    • Property subtype: Single Family Residence
    Materials
    • Brick Front, Frame, Aluminum Siding
    • Foundation: Concrete Perimeter, Slab
    • Roof: Asphalt
    Condition
    • Excellent
    • New construction: No
    • Year built: 1986
    Details
    • Builder model: OAKBOURNE
    • Builder name: Ferguson & Flynn

    Utilities & green energy

    • Electric: Circuit Breakers
    • Sewer: Public Sewer
    • Water: Public

    Community & HOA

    Community
    • Security: Security System
    • Subdivision: Woods Of Saxony
    HOA
    • Has HOA: Yes
    • Services included: Common Area Maintenance
    • HOA fee: $350 annually
    • HOA name: WOODS OF SAXONY HOA
    Location
    • Region: Newtown
    • Municipality: NEWTOWN TWP

    Financial & listing details

    • Price per square foot: $263/sqft
    • Tax assessed value: $39,760
    • Annual tax amount: $6,867
    • Date on market: 6/6/2024
    • Listing agreement: Exclusive Right To Sell
    • Inclusions: Washer, Dryer, Refrigerator, Mini Fridge In Basement, Free Standing Cabinet In Primary Bath, Home Surveillance System,
    • Exclusions: Propane Tank Is Leased
    • Ownership: Fee Simple

    Price history

    DateEventPrice
    7/15/2024Sold$840,000+5%$263/sqft
    Source: Bright MLS #PABU2071310 Report a problem
    7/4/2024Pending sale$800,000$251/sqft
    Source: Bright MLS #PABU2071310 Report a problem
    6/8/2024Contingent$800,000$251/sqft
    Source: Bright MLS #PABU2071310 Report a problem
    6/6/2024Listed for sale$800,000+162.4%$251/sqft
    Source: Bright MLS #PABU2071310 Report a problem
    12/4/2000Sold$304,900+28.6%$96/sqft
    Source: Public Record Report a problem
    9/16/1994Sold$237,000$74/sqft
    Source: Public Record Report a problem

    Public tax history

    YearProperty taxesTax assessment
    2025$7,210 $39,760
    2024$7,210 +6.6%$39,760
    2023$6,760 +2%$39,760
    2022$6,630 +1.6%$39,760
    2021$6,527 +5.1%$39,760
    2020$6,213 +4.4%$39,760
    2018$5,950 +4.3%$39,760
    2017$5,704 $39,760
    2016$5,704 $39,760
    2015-- $39,760
    2014-- $39,760
    2013-- $39,760
    2012-- $39,760
    2011-- $39,760
    2010-- $39,760
    2009-- $39,760
    2008-- $39,760
    2007-- $39,760
    2006-- $39,760
    2005-- $39,760 +300%
    2004-- $9,940
    2003-- $9,940
    2002-- $9,940
    2000-- $9,940
    Find assessor info on the county website

    Neighborhood: 18940

    Nearby schools

    GreatSchools rating
    Schools provided by the listing agent
    • Elementary: Goodnoe
    • Middle: Cr-newtown
    • High: Council Rock High School North
    • District: Council Rock

    Source: Bright MLS. This data may not be complete. We recommend contacting the local school district to confirm school assignments for this home.

    Get a cash offer in 3 minutes
    Find out how much your home could sell for in as little as 3 minutes with a no-obligation cash offer.
    Estimated market value
    $917,900
    Get a cash offer in 3 minutes
    Find out how much your home could sell for in as little as 3 minutes with a no-obligation cash offer.
    Estimated market value
    $917,900