Skip main navigation
Sold for $938,500
  • $938,500

    348 Burgundy Ln, Newtown, PA 18940

    4beds
    3,176sqft
    Single Family Residence
    Built in 1986
    0.25 Acres Lot
    $950,200 Zestimate®
    $295/sqft
    $4,752 Estimated rent

    Home value

    $950,200

    $884,000 - $1.03M

    $4,752/mo

    Zestimate® history
    Loading
    Loading...

    Owner options

    List your home for rent

    $4,752/mo

    Rent Zestimate®

    Find your next renter with Zillow Rental Manager. Plus, with online applications, you can quickly screen prospective tenants – for free.

    Learn more

    $4,752/mo

    Rent Zestimate®

    Refinance and save

    $6,273/mo

    Est. payment

    Refinancing to a lower rate could help reduce your monthly payments and save thousands over the life of the loan.

    See today's rates

    $6,273/mo

    Est. payment

    Explore your selling options

    Work with a Zillow partner agent

    Leverage their expertise and Zillow's premium Showcase listings to get your home seen by more buyers.

    Get started

    List with your own agent

    Get your home in front of millions of buyers by listing it on Zillow.

    Learn how to do it

    Sell it yourself

    Take full control of how buyers see your home on Zillow by listing For Sale by Owner (FSBO).

    List your home

    What's special

    Classic charmNew roofMeticulously maintained landscapingTall oak cabinetryInviting layoutWalk-in closetGleaming granite countertops
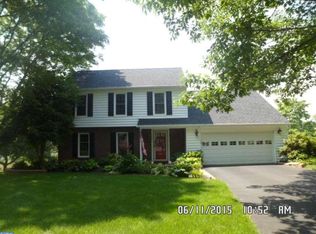
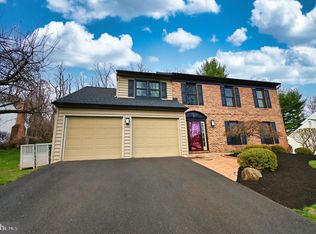
    Welcome to 348 Burgundy Ln, where classic charm meets modern living in located in the highly desirable Woods of Saxony neighborhood in the heart of Newtown, PA. This IMMACULATELY maintained home offers a perfect blend of comfort and sophistication, set in one of the most sought-after neighborhoods in the area. Set on a premium lot backing to stunning views and expansive open space, as well as on a quiet cul de sac road. Curb appeal at its finest with meticulously maintained landscaping, and a covered front porch to greet your guests. Step inside to discover an inviting layout that’s as functional as it is clean. Off the Foyer entry is the large dining room that showcases large windows and access to the office and kitchen. Both the office and dining room offer hardwood flooring under the carpets. The beautiful kitchen is the centerpiece of the home. Offering tall oak cabinetry, gleaming granite countertops, stainless steel range and fridge, and a peninsula island with barstool seating. The breakfast nook is directly off the kitchen and provides access as well the sunroom addition. An addition was put on the house that includes a stunning full bathroom on the main level and laundry room with additional cabinetry. The family room features a newer propane gas fireplace and wood mantel that is the focal point of the room. Enjoy the seasons out on the gorgeous sun room that overlooks the back yard and open space that it backs up to. Upstairs, you’ll find 4 spacious bedrooms, including a serene primary suite with a sitting room with extra closets, a walk-in closet and lovely en-suite bath—your personal retreat after a long day. The finished walk out basement offers endless possibilities, whether you’re looking for an entertainment area, home office, or gym. There are two unfinished areas that are ideal for all your storage needs, as well as built in cupboards for a workshop area and tool organization. Two outside storage areas are perfect for your outdoor storage and lawn equipment. Other highlights include Anderson replacement windows throughout the home, Pella Windows in the sunroom, New Roof, Updated HVAC equipment, 2 car garage, and so much more!! Outside, the private backyard is a true oasis. The property’s location in Newtown means easy access to top-rated schools, charming shops, local dining, and major commuting routes. This is more than just a house—it's the lifestyle you’ve been dreaming of. Don’t miss your chance to call 348 Burgundy Ln home!

    Zillow last checked:

    Listing updated:

    Listed by:

    Brittney Dumont 215-499-8751,

    Compass RE,

    Listing Team: Brittney Dumont Team, Co-Listing Agent: Kathleen M Dumont 215-534-4725,

    Compass RE

    Bought with:

    Brittany Nettles, RS337439

    Keller Williams Real Estate

    Source: Bright MLS,MLS#: PABU2115126MLS Logo

    Facts & features

    Interior

    Bedrooms & bathrooms
    • Bedrooms: 4
    • Bathrooms: 3
    • Full bathrooms: 3
    • Main level bathrooms: 1
    Basement
    • Area: 984
    Heating
    • Heat Pump, Oil, Electric
    Cooling
    • Central Air, Electric
    Appliances
    • Included: Water Heater
    • Laundry: Main Level
    Features
    • Basement: Full,Exterior Entry,Partially Finished,Walk-Out Access,Workshop
    • Number of fireplaces: 1
    • Fireplace features: Gas/Propane
    Interior area
    • Total structure area: 3,694
    • Total interior livable area: 3,176 sqft
    • Finished area above ground: 2,710
    • Finished area below ground: 466

    Property

    Parking
    • Total spaces: 6
    • Parking features: Garage Faces Front, Garage Door Opener, Inside Entrance, Attached, Driveway
    • Attached garage spaces: 2
    • Uncovered spaces: 4
    • Details: Garage Sqft: 392
    Accessibility
    • Accessibility features: None
    Features
    • Levels: Two
    • Stories: 2
    • Exterior features: Sidewalks
    • Pool features: None
    Lot
    • Size: 0.25 Acres
    • Dimensions: 80.00 x 137.00
    Details
    • Additional structures: Above Grade, Below Grade
    • Parcel number: 29033056
    • Zoning: R1
    • Special conditions: Standard

    Construction

    Type & style
    • Home type: SingleFamily
    • Architectural style: Colonial
    • Property subtype: Single Family Residence
    Materials
    • Frame
    • Foundation: Concrete Perimeter
    • Roof: Architectural Shingle
    Condition
    • New construction: No
    • Year built: 1986

    Utilities & green energy

    • Sewer: Public Sewer
    • Water: Public

    Community & HOA

    Community
    • Subdivision: Woods Of Saxony
    HOA
    • Has HOA: Yes
    • Amenities included: Jogging Path, Tot Lots/Playground
    • Services included: Common Area Maintenance
    • HOA fee: $350 annually
    • HOA name: WOODS OF SAXONY
    Location
    • Region: Newtown
    • Municipality: NEWTOWN TWP

    Financial & listing details

    • Price per square foot: $295/sqft
    • Tax assessed value: $42,730
    • Annual tax amount: $7,748
    • Date on market: 3/11/2026
    • Listing agreement: Exclusive Right To Sell
    • Ownership: Fee Simple

    Price history

    DateEventPrice
    4/16/2026Sold$938,500$295/sqft
    Source: Bright MLS #PABU2115126 Report a problem
    3/16/2026Contingent$938,500$295/sqft
    Source: Bright MLS #PABU2115126 Report a problem
    3/11/2026Listed for sale$938,500$295/sqft
    Source: Bright MLS #PABU2115126 Report a problem

    Public tax history

    YearProperty taxesTax assessment
    2025$7,749 $42,730
    2024$7,749 +6.6%$42,730
    2023$7,265 +2%$42,730
    2022$7,125 +1.6%$42,730
    2021$7,014 +5.1%$42,730
    2020$6,677 +4.4%$42,730
    2018$6,395 +4.3%$42,730
    2017$6,130 $42,730
    2016$6,130 $42,730
    2015-- $42,730
    2014-- $42,730 +6.6%
    2013-- $40,080
    2012-- $40,080
    2011-- $40,080
    2010-- $40,080
    2009-- $40,080
    2008-- $40,080
    2007-- $40,080
    2006-- $40,080
    2005-- $40,080 +300%
    2004-- $10,020
    2003-- $10,020
    2002-- $10,020
    2000-- $10,020
    Find assessor info on the county website

    Neighborhood: 18940

    Nearby schools

    GreatSchools rating
    Schools provided by the listing agent
    • Elementary: Goodnoe
    • Middle: Newtown Jr
    • High: Council Rock North
    • District: Council Rock

    Source: Bright MLS. This data may not be complete. We recommend contacting the local school district to confirm school assignments for this home.

    Get a cash offer in 3 minutes
    Find out how much your home could sell for in as little as 3 minutes with a no-obligation cash offer.
    Estimated market value
    $950,200
    Get a cash offer in 3 minutes
    Find out how much your home could sell for in as little as 3 minutes with a no-obligation cash offer.
    Estimated market value
    $950,200