OWNER FINANCING!!Discover the perfect blend of commercial potential and comfortable living at 334 Central Avenue, near beautiful Crescent Lake. This spacious property offers a rare live-work layout, with space to run your business on the ground floor while enjoying a comfortable home upstairs. With more than 7 parking spaces and easy public access, this property is ready for an entrepreneur, investor, or anyone seeking the flexibility of commercial and residential zoning in one. It's close to the lake and positioned in a convenient area of Crescent City, making it a smart choice for business, lifestyle, and long-term value. UPGRADES: New AC Unit downstairs-May 2022 New window in laundry room downstairs-March 2022 Remodel bedroom; removed faux fireplace in wall French doors added downstairs-November/December 2020 Tub modified to shower/tub combo downstairs-June 2022 Plumbing repaired/upgraded downstairs-June 2022 Taps/faucets in sink replaced New hot water heater-July 2026 Antique doors added in remodel of split units Outside whole house and porch painted Oct 2023 Upstairs: (2024) Completely patched and painted ? Crown molding added Kitchen sink plumbed and installed Separate Hot water heater plumbed and installed Bathroom full remodel w/new toilet Shower Pocket door Antique furniture sink Fans & lighting added to all rooms Rewired all upstairs w/outlets all replaced; sockets replaced Closet added w/antique door Restained all woodwork Roof repaired 2023 Replaced all blinds 2 large screen TVs Washer & Dryer added 2022 Landscaping/ Fountain, mulch, firepit All furnishings for the rooms are included in the sale. Shed 8-9 parking spaces; two under solid wooden carport Outside lighting; motion light in carport
For sale
$320,000
334 CENTRAL, CRESCENT CITY, FL 32112
2beds
2,100sqft
Single Family Residence
Built in 1900
8,752 Square Feet Lot
$302,800 Zestimate®
$152/sqft
$-- HOA
What's special
French doors added downstairsRoof repairedRestained all woodworkNew hot water heaterCrown molding addedReplaced all blindsNew ac unit downstairs
- 41 days
- 223
- 14
Zillow last checked:
Listing updated:
Listed by:
Rosa Reyes Malla 321-276-7875,
REAL BROKER, LLC 855-450-0442
Source: Stellar MLS,MLS#: S5158893 Originating MLS: Orlando Regional
Facts & features
Interior
Bedrooms & bathrooms
- Bedrooms: 2
- Bathrooms: 2
- Full bathrooms: 2
Rooms
- Room types: Dining Room, Living Room
Primary bedroom
- Features: Built-in Closet
- Level: First
- Area: 360 Square Feet
- Dimensions: 24x15
Bedroom 2
- Features: Built-in Closet
- Level: Second
- Area: 384 Square Feet
- Dimensions: 24x16
Bathroom 1
- Features: Built-in Closet
- Level: Second
- Area: 144 Square Feet
- Dimensions: 12x12
Balcony porch lanai
- Features: No Closet
- Level: First
- Area: 648 Square Feet
- Dimensions: 18x36
Kitchen
- Features: No Closet
- Level: First
- Area: 99 Square Feet
- Dimensions: 9x11
Living room
- Features: Built-in Closet
- Level: First
- Area: 384 Square Feet
- Dimensions: 24x16
Office
- Features: Built-in Closet
- Level: First
- Area: 864 Square Feet
- Dimensions: 24x36
Heating
- Central
Cooling
- Central Air
Appliances
- Included: Microwave, Refrigerator
- Laundry: Laundry Closet
Features
- Flooring: Engineered Hardwood
- Doors: Accessible Doors, French Doors
- Windows: Window Treatments
- Has fireplace: Yes
- Fireplace features: Wood Burning
Interior area
- Total structure area: 2,100
- Total interior livable area: 2,100 sqft
Video & virtual tour
Property
Parking
- Total spaces: 2
- Parking features: Carport
- Carport spaces: 2
Accessibility
- Accessibility features: Accessible Approach with Ramp
Features
- Levels: Two
- Stories: 2
- Exterior features: Lighting
Lot
- Size: 8,752 Square Feet
- Dimensions: x 100
Details
- Parcel number: 301228175002500031
- Zoning: RES/CG
- Special conditions: None
Construction
Type & style
- Home type: SingleFamily
- Property subtype: Single Family Residence
Materials
- Wood Frame (FSC Certified)
- Foundation: Crawlspace
- Roof: Metal
Condition
- New construction: No
- Year built: 1900
Utilities & green energy
- Sewer: Public Sewer
- Water: Public
- Utilities for property: Public, Street Lights
Community & HOA
Community
- Security: Security Lights
- Pet fee: $0 monthly
- Subdivision: CRESCENT CITY
HOA
- Has HOA: No
Location
- Region: Crescent City
Financial & listing details
- Price per square foot: $152/sqft
- Tax assessed value: $153,830
- Annual tax amount: $3,233
- Date on market: 10/5/2026
- Cumulative days on market: 42 days
- Listing terms: Cash,Conventional,FHA
- Ownership: Fee Simple
- Total actual rent: 10320
- Road surface type: Asphalt
Estimated market value
$302,800
$288,000 - $318,000
$1,900/mo
Price history
| Date | Event | Price |
|---|---|---|
| 10/5/2026 | Listed for sale | $320,000+433.3%$152/sqft |
Source:  Stellar MLS #S5158893 Report a problem | ||
| 12/16/2020 | Listing removed | $800 |
Source: CENTURY 21 TRITON REALTY #1081537 Report a problem | ||
| 11/6/2020 | Listed for rent | $800-5.9% |
Source: CENTURY 21 TRITON REALTY #1081537 Report a problem | ||
| 10/29/2020 | Sold | $60,000-25%$29/sqft |
Source: Public Record Report a problem | ||
| 10/9/2020 | Listed for sale | $80,000-15.8%$38/sqft |
Source: Owner Report a problem | ||
| 10/2/2020 | Listing removed | $850 |
Source: Owner Report a problem | ||
| 9/30/2020 | Listed for rent | $850-15% |
Source: Owner Report a problem | ||
| 12/17/2019 | Listing removed | $1,000 |
Source: Owner Report a problem | ||
| 12/12/2019 | Listed for rent | $1,000 |
Source: Owner Report a problem | ||
| 7/12/2018 | Sold | $95,000-36.6%$45/sqft |
Source: Public Record Report a problem | ||
| 9/29/2017 | Listing removed | $149,900$71/sqft |
Source: Paradym #899377 Report a problem | ||
| 9/3/2017 | Listed for sale | $149,900$71/sqft |
Source: Paradym #899377 Report a problem | ||
Public tax history
| Year | Property taxes | Tax assessment |
|---|---|---|
| 2025 | $3,233 +13.4% | $153,830 +5.6% |
| 2024 | $2,852 +13% | $145,670 +25% |
| 2023 | $2,523 +15.5% | $116,560 +25.7% |
| 2022 | $2,185 +0.1% | $92,740 +1.5% |
| 2021 | $2,183 -0.1% | $91,340 +1.6% |
| 2020 | $2,184 +7.5% | $89,910 +3.3% |
| 2018 | $2,032 | $87,030 +25% |
| 2017 | $2,032 +11.4% | $69,620 +0.9% |
| 2016 | $1,825 +2.3% | $68,970 -0.5% |
| 2015 | $1,784 | $69,324 |
Find assessor info on the county website
Monthly payment
Est. payment
Payment breakdown
Explore the cost of this home by adjusting the details. Changes won't be saved.Climate risks
Neighborhood: 32112


Similar homes
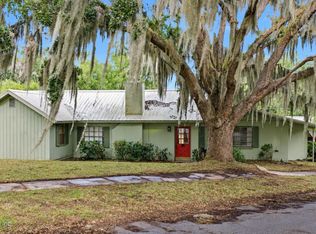
- $269,9003 bd2 ba1.6k sqft301 BASS CAPITOL Drive, Crescent City, FL 32112For Sale
 MLS ID #2172452, HEATHER DENMARK. realMLS
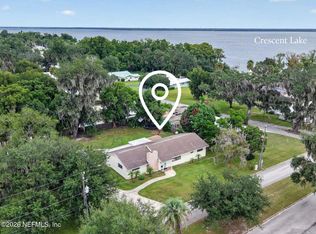
- $385,0003 bd2 ba2.1k sqft202 LAKEVIEW Avenue, Crescent City, FL 32112For Sale
 MLS ID #2165852, STEPHANIA KENNEDY. realMLS
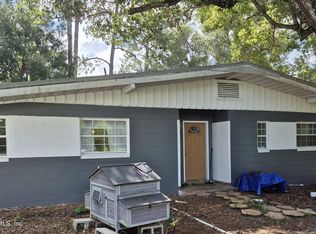
- $350,0003 bd2 ba1.7k sqft282 BYRD Road, Crescent City, FL 32112For Sale
 MLS ID #2097435, JANA MCNALLY. realMLS
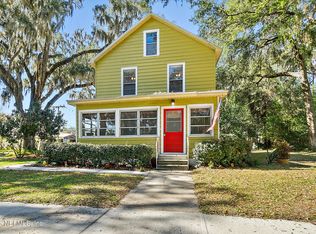
- $399,9003 bd2 ba1.7k sqft244 S PROSPECT Street, Crescent City, FL 32112For Sale
 MLS ID #2128110, DENISE JOHNSON. realMLS
- $219,0004 bd1 ba3k sqft420 PINE STREET, CRESCENT CITY, FL 32112For Sale
 MLS ID #V4951655, Caitlin Dean, GREENE REALTY OF FLORIDA LLC. Stellar MLS
- $365,0003 bd2 ba1.6k sqft1594 PAPAYA STREET, BUNNELL, FL 32110For SaleMLS ID #O6422290, Candace Garber, TRUDEALS REALTY CORP. Stellar MLS
- $374,9902 bd2 ba1.5k sqft1541 BERRYBUSH STREET, BUNNELL, FL 32110For SaleMLS ID #FC322384, Christine Roller, FLORIDA HOMES REALTY & MORTGAGE. Stellar MLS
- $269,0004 bd1 ba1.7k sqft651 OLD HAW CREEK ROAD, BUNNELL, FL 32110For SaleMLS ID #FC322629, Dorothy Dills, COLDWELL BANKER PREMIER PROPERTIES. Stellar MLS
- $325,0003 bd3 ba2k sqft369 Garden Ln, Bunnell, FL 32110For Sale
 MLS ID #1229735, Alisa Rogers, 1st Florida Realty LLC. DBAMLS
- $310,0005 bd3 ba1.9k sqft1583 BEECH BOULEVARD, BUNNELL, FL 32110For SaleMLS ID #FC317515, Bruna Santeli, FLORIDA HOMES REALTY & MORTGAGE. Stellar MLS
