Edgemont School District. Charming 3-br, 1.5-bth duplex. Scarsdale Ridge loves dogs. Conveniently located on Central Park Av. Walk to elementary school without crossing street. Convenient assigned parking spot. Additional parking for $50/month. First floor features fully renovated 1/2 bathroom, walk through kitchen, brand new dishwasher & stove. Large dining area and living area leading to a balcony. Top floor has 3 huge bedrooms, newly renovated full bathroom. Abundant closet space throughout the unit including primary bedroom with his and hers closets. Upgraded electrical throughout; Note: ceiling fans and blinds will stay. Entire unit freshly painted. Maintenance incl: Assigned parking, gas, heat, water, basic cable, snow removal, landscaping, outdoor pool, private playground, basketball court, and security. Enjoy free extra storage, common laundry room, bike rack, and guest parking. Unit rentable after 2 years. Close to Metro-North stations. 30-min commute to NYC. Express buses on Central Park Av. Additional Information: Amenities: Storage, Parking Features:1 Car Detached,
Sold for $565,000
$565,000
334 Central Park Avenue #H8, Scarsdale, NY 10583
3beds
1,211sqft
Stock Cooperative, Residential
Built in 1970
-- sqft lot
$601,600 Zestimate®
$467/sqft
$4,944 Estimated rent
Home value
$601,600
$541,000 - $674,000
$4,944/mo
Zestimate® history
Owner options
List your home for rent
$4,944/mo
Rent Zestimate®
Find your next renter with Zillow Rental Manager. Plus, with online applications, you can quickly screen prospective tenants – for free.
$4,944/mo
Rent Zestimate®
Refinance and save
$3,009/mo
Est. payment
Refinancing to a lower rate could help reduce your monthly payments and save thousands over the life of the loan.
$3,009/mo
Est. payment
Explore your selling options
Work with a Zillow partner agent
Leverage their expertise and Zillow's premium Showcase listings to get your home seen by more buyers.
Get startedList with your own agent
Get your home in front of millions of buyers by listing it on Zillow.
Learn how to do itSell it yourself
Take full control of how buyers see your home on Zillow by listing For Sale by Owner (FSBO).
List your homeWhat's special
Outdoor poolBasketball courtPrivate playgroundHuge bedroomsLarge dining areaAbundant closet space
Zillow last checked:
Listing updated:
Listed by:
Bryan L. Rozencwaig 212-831-0995,
Bryan L. Rozencwaig 212-831-0995
Bought with:
Non Member-MLS
Buyer Representation Office
Source: OneKey® MLS as distributed by MLS GRID,MLS#: 823837
Facts & features
Interior
Bedrooms & bathrooms
- Bedrooms: 3
- Bathrooms: 2
- Full bathrooms: 1
- 1/2 bathrooms: 1
Heating
- Baseboard, Forced Air, Hot Water, Steam
Cooling
- Wall/Window Unit(s)
Appliances
- Included: Dishwasher, Refrigerator, Gas Water Heater
- Laundry: Common Area
Features
- Ceiling Fan(s), Entrance Foyer, Primary Bathroom, Walk Through Kitchen
- Windows: Blinds
- Has fireplace: No
Interior area
- Total structure area: 1,211
- Total interior livable area: 1,211 sqft
Property
Parking
- Total spaces: 1
- Parking features: Assigned
- Garage spaces: 1
Features
- Levels: Two
- Exterior features: Basketball Court
- Pool features: Community, In Ground, Outdoor Pool
Lot
- Features: Near Public Transit, Near School, Near Shops
Details
- Special conditions: None
Construction
Type & style
- Home type: Cooperative
- Architectural style: Garden
- Property subtype: Stock Cooperative, Residential
- Attached to another structure: Yes
Materials
- Brick
Condition
- Year built: 1970
Utilities & green energy
- Sewer: Public Sewer
- Water: Public
- Utilities for property: Trash Collection Public
Community & HOA
Community
- Features: Pool
- Subdivision: Scarsdale Ridge
HOA
- Has HOA: No
- Amenities included: Basketball Court, Live In Super, Park
- Services included: Cable TV, Gas, Heat, Hot Water, Sewer, Water
- HOA name: CDT Management
- HOA phone: 914-381-7200
Location
- Region: Scarsdale
Financial & listing details
- Price per square foot: $467/sqft
- Date on market: 5/12/2025
- Cumulative days on market: 92 days
- Listing agreement: Exclusive Agency
Price history
| Date | Event | Price |
|---|---|---|
| 8/19/2025 | Sold | $565,000+1.8%$467/sqft |
Source:  OneKey® MLS as distributed by MLS GRID #823837 Report a problem OneKey® MLS as distributed by MLS GRID #823837 Report a problem | ||
| 8/12/2025 | Pending sale | $555,000$458/sqft |
Source: OneKey® MLS as distributed by MLS GRID #823837 Report a problem | ||
| 5/29/2025 | Price change | $555,000-15.8%$458/sqft |
Source: OneKey® MLS as distributed by MLS GRID #823837 Report a problem | ||
| 5/12/2025 | Listed for sale | $659,000$544/sqft |
Source: OneKey® MLS as distributed by MLS GRID #823837 Report a problem | ||
Public tax history
Tax history is unavailable.
Neighborhood: Greenville
Nearby homes
- $---- bd-- ba-- sqft334 Central Park Ave APT H2, Scarsdale, NY 10583Off Market
- $---- bd-- ba-- sqft334 Central Park Ave APT H6, Scarsdale, NY 10583Off Market
- $510,0003 bd2 ba1.2k sqft334 Central Park Ave APT H9, Scarsdale, NY 10583Sold
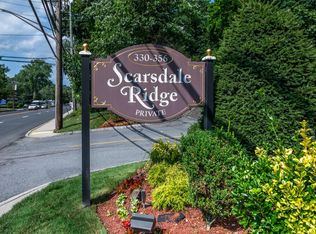
- $423,9003 bd2 ba1.2k sqft334 Central Park Ave APT H12, Scarsdale, NY 10583Off Market
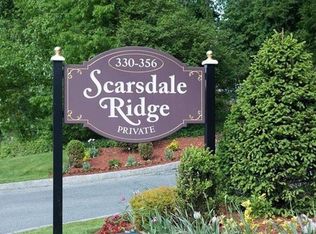
- $477,0002 bd2 ba1.2k sqft334 Central Park Ave APT H11, Scarsdale, NY 10583Off Market
- $446,4003 bd1 ba1.2k sqft334 Central Park Ave APT H5, Scarsdale, NY 10583Off Market
- $412,5002 bd1 ba1.1k sqft334 Central Park Ave H7 #H7, Scarsdale, NY 10583Off Market
- $432,5002 bd2 ba1.2k sqft336 Central Park Ave APT J10, Scarsdale, NY 10583Off Market
Nearby schools
GreatSchools rating
- 9/10Seely Place SchoolGrades: K-6Distance: 1.2 mi
- 8/10Edgemont Junior Senior High SchoolGrades: 7-12Distance: 0.6 mi
Schools provided by the listing agent
- Elementary: Seely Place
- Middle: Edgemont Junior-Senior High School
- High: Edgemont Junior-Senior High School
Source: OneKey® MLS as distributed by MLS GRID. This data may not be complete. We recommend contacting the local school district to confirm school assignments for this home.
- New York
- Westchester County
- Scarsdale
- 10583
- Greenville
- 334 Central Park Avenue Unit H8
Nearby cities
Nearby neighborhoods
Nearby zip codes
Other Scarsdale Topics
