Welcome to this beautifully maintained 3-bedroom, 1.5-bath duplex co-op in the sought-after Scarsdale Ridge. Set in a peaceful, elevated location within the top-rated Edgemont School District, this home offers space, light, and comfort—all in one of Westchester’s most convenient neighborhoods.
Step inside to find hardwood floors throughout, a well-proportioned living and dining area, and an eat-in kitchen with plenty of cabinet space and natural light. The thoughtful layout flows seamlessly, creating an inviting space for entertaining or relaxing. The updated half bath on the main floor adds extra convenience.
Upstairs, three nicely sized bedrooms offer flexibility for remote work, guests, or personal space. The primary bedroom is bright and airy, with generous windows that fill the room with beautiful natural light. A full bath completes the upper level with modern finishes and a clean design.
Enjoy year-round serenity on your large private balcony, which overlooks the Scarsdale Golf Course. Whether it’s morning coffee or a quiet evening, the view provides a relaxing retreat from the everyday.
The unit is ideally located just above Central Avenue, offering a quiet setting while still being close to all your everyday essentials. You're minutes from Trader Joe’s, ShopRite, and the local Green Market, known for organic and specialty items. Outdoor lovers will appreciate the nearby trails, tennis courts, and the Greenburgh Nature Center, all just a short drive away.
For commuters, this location offers excellent access to Metro-North, and the Westchester-Manhattan Express Bus stops just across the street—making trips into the city simple and flexible. For those that work remotely, Verizon Fios is the provider of choice in this complex.
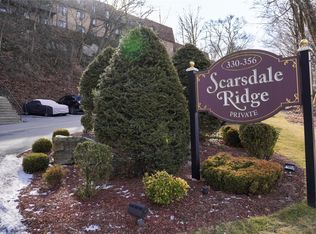
Scarsdale Ridge offers a host of amenities that elevate daily living, including a seasonal swimming pool, playground, on-site laundry facilities, and ample visitor parking.
This move-in-ready co-op blends comfort, practicality, and location in one of Westchester’s most respected communities. Whether you’re looking for a low-maintenance lifestyle, a quiet retreat, or a smart investment, this property is a rare and exciting opportunity. Scarsdale Ridge offers a host of amenities that elevate daily living, including a seasonal swimming pool, playground, on-site laundry facilities, and ample visitor parking. The complex is also pet-friendly, welcoming dog owners and animal lovers alike. This property offers added peace of mind with a security guard on site several nights a week. Just steps from the unit, residents also enjoy access to a convenient, free storage area—perfect for bikes, luggage, and more.
Schedule your private showing today and come see what makes this home and community so special.
Sold for $510,000
$510,000
334 Central Park Avenue #H9, Scarsdale, NY 10583
3beds
1,200sqft
Stock Cooperative, Residential
Built in 1970
-- sqft lot
$536,700 Zestimate®
$425/sqft
$5,295 Estimated rent
Home value
$536,700
$483,000 - $596,000
$5,295/mo
Zestimate® history
Owner options
List your home for rent
$5,295/mo
Rent Zestimate®
Find your next renter with Zillow Rental Manager. Plus, with online applications, you can quickly screen prospective tenants – for free.
$5,295/mo
Rent Zestimate®
Refinance and save
$2,762/mo
Est. payment
Refinancing to a lower rate could help reduce your monthly payments and save thousands over the life of the loan.
$2,762/mo
Est. payment
Explore your selling options
Work with a Zillow partner agent
Leverage their expertise and Zillow's premium Showcase listings to get your home seen by more buyers.
Get startedList with your own agent
Get your home in front of millions of buyers by listing it on Zillow.
Learn how to do itSell it yourself
Take full control of how buyers see your home on Zillow by listing For Sale by Owner (FSBO).
List your homeWhat's special
Modern finishesNatural lightNicely sized bedroomsBright and airyPrivate balconyClean designPlenty of cabinet space
Zillow last checked:
Listing updated:
Listed by:
Crystal Hawkins Syska 914-309-2851,
Keller Williams NY Realty 914-437-6100,
Marco Vasile 914-320-6668,
Keller Williams NY Realty
Bought with:
Carrie L. Kaplan, 10401272132
William Raveis Real Estate
Source: OneKey® MLS as distributed by MLS GRID,MLS#: 884850
Facts & features
Interior
Bedrooms & bathrooms
- Bedrooms: 3
- Bathrooms: 2
- Full bathrooms: 1
- 1/2 bathrooms: 1
Heating
- Oil, Other
Cooling
- Wall/Window Unit(s)
Appliances
- Included: Dishwasher, Microwave, Oven, Range, Refrigerator
- Laundry: Common Area
Features
- Other
- Attic: None
Interior area
- Total structure area: 1,200
- Total interior livable area: 1,200 sqft
Property
Parking
- Total spaces: 1
- Parking features: Assigned
Features
- Levels: Two
- Pool features: Community
Lot
- Size: 4 Square Feet
- Features: Near Public Transit, Near School, Near Shops
Details
- Special conditions: None
Construction
Type & style
- Home type: Cooperative
- Architectural style: Garden
- Property subtype: Stock Cooperative, Residential
- Attached to another structure: Yes
Materials
- Brick
Condition
- Year built: 1970
Utilities & green energy
- Sewer: Public Sewer
- Water: Public
- Utilities for property: Trash Collection Public
Community & HOA
HOA
- Has HOA: No
- Amenities included: Playground, Pool
- Services included: Heat, Hot Water
- HOA name: CDT Property Management Inc.
- HOA phone: 914-381-7200
Location
- Region: Scarsdale
Financial & listing details
- Price per square foot: $425/sqft
- Date on market: 7/22/2025
- Cumulative days on market: 64 days
- Listing agreement: Exclusive Right To Sell
- Inclusions: A/C Units, Ceiling Fan, Light Fixtures, Oven/Range, Microwave, Dishwasher, Refrigerator
Price history
| Date | Event | Price |
|---|---|---|
| 12/2/2025 | Sold | $510,000-2.9%$425/sqft |
Source:  OneKey® MLS as distributed by MLS GRID #884850 Report a problem OneKey® MLS as distributed by MLS GRID #884850 Report a problem | ||
| 9/24/2025 | Pending sale | $525,000$438/sqft |
Source: OneKey® MLS as distributed by MLS GRID #884850 Report a problem | ||
| 8/6/2025 | Price change | $525,000-4.5%$438/sqft |
Source: OneKey® MLS as distributed by MLS GRID #884850 Report a problem | ||
| 7/22/2025 | Listed for sale | $550,000+37.5%$458/sqft |
Source: OneKey® MLS as distributed by MLS GRID #884850 Report a problem | ||
| 6/15/2018 | Sold | $399,900$333/sqft |
Source: OneKey® MLS as distributed by MLS GRID #H4748082 Report a problem | ||
| 11/2/2017 | Listed for sale | $399,900$333/sqft |
Source: DeMarsh Properties Inc. #4748082 Report a problem | ||
Public tax history
Tax history is unavailable.
Neighborhood: Greenville
Nearby homes
- $565,0003 bd2 ba1.2k sqft334 Central Park Ave APT H8, Scarsdale, NY 10583Sold
- $---- bd-- ba-- sqft334 Central Park Ave APT H2, Scarsdale, NY 10583Off Market
- $---- bd-- ba-- sqft334 Central Park Ave APT H6, Scarsdale, NY 10583Off Market
- $421,1003 bd2 ba1.2k sqft334 Central Park Ave APT H12, Scarsdale, NY 10583Off Market
- $472,8002 bd2 ba1.2k sqft334 Central Park Ave APT H11, Scarsdale, NY 10583Off Market
- $443,6003 bd1 ba1.2k sqft334 Central Park Ave APT H5, Scarsdale, NY 10583Off Market
- $410,5002 bd1 ba1.1k sqft334 Central Park Ave H7 #H7, Scarsdale, NY 10583Off Market
- $433,2002 bd2 ba1.2k sqft336 Central Park Ave APT J10, Scarsdale, NY 10583Off Market
Nearby schools
GreatSchools rating
- 9/10Seely Place SchoolGrades: K-6Distance: 1.2 mi
- 8/10Edgemont Junior Senior High SchoolGrades: 7-12Distance: 0.6 mi
Schools provided by the listing agent
- Elementary: Seely Place
- Middle: Edgemont Junior-Senior High School
- High: Edgemont Junior-Senior High School
Source: OneKey® MLS as distributed by MLS GRID. This data may not be complete. We recommend contacting the local school district to confirm school assignments for this home.
- New York
- Westchester County
- Scarsdale
- 10583
- Greenville
- 334 Central Park Avenue Unit H9
Nearby cities
Nearby neighborhoods
Nearby zip codes
Other Scarsdale Topics
