Skip main navigation
Off market
  • $448,200

    334 Daylilly Way, Middletown, DE 19709

    2beds
    2,200sqft
    Detached
    Built in 2005
    8,276 Square Feet Lot
    $448,200 Zestimate®
    $204/sqft
    $2,188 Estimated rent

    Home value

    $448,200

    $426,000 - $471,000

    $2,188/mo

    Zestimate® history
    Loading
    Loading...

    Owner options

    List your home for rent

    $2,188/mo

    Rent Zestimate®

    Find your next renter with Zillow Rental Manager. Plus, with online applications, you can quickly screen prospective tenants – for free.

    Learn more

    $2,188/mo

    Rent Zestimate®

    Refinance and save

    $2,299/mo

    Est. payment

    Refinancing to a lower rate could help reduce your monthly payments and save thousands over the life of the loan.

    See today's rates

    $2,299/mo

    Est. payment

    Explore your selling options

    Work with a Zillow partner agent

    Leverage their expertise and Zillow's premium Showcase listings to get your home seen by more buyers.

    Get started

    List with your own agent

    Get your home in front of millions of buyers by listing it on Zillow.

    Learn how to do it

    Sell it yourself

    Take full control of how buyers see your home on Zillow by listing For Sale by Owner (FSBO).

    List your home

    What's special

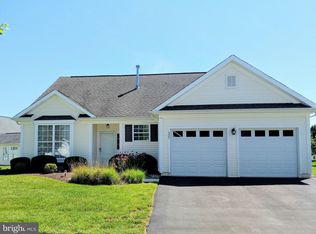
    One floor senior living at its best! This lovely, two bedroom ranch home in the 55+ Community of Springmill in Middletown, is move-in ready. Extremely well-cared for and nicely updated. Enter through an attractive leaded-glass door into a tiled entry which gives you an immediate sense of openness of the home. On the left is the living room, brightly lit, with deep window sills, and on the right, is a formal dining room. Both rooms are carpeted in a neutral tone quality Berber, which continues through most of the living area, and offer plantation blinds which are also found throughout the home. Straight back you are welcomed into the great room featuring a gas fireplace with marble hearth, and built-ins for TV and audio equipment. The kitchen is nicely-equipped with 42" cabinets, a 4-burner GE Profile Gas Range, Frigidaire Gallery fridge with water and ice dispenser, granite counters, recessed lighting, built-in microwave, garbage disposal, dishwasher and more! Adjacent through louvered doors is the laundry/utility room including an LG washer and dryer, an extra deep pantry, and access to the attached two car garage. Beyond the breakfast area is the joyful sunroom with a vaulted ceiling, which opens into a carpeted screened-in porch for those quiet summer evenings. The master bedroom suite includes a generous walk-in closet with built-in shelving, a lighted ceiling fan, and a bathroom featuring a dual oak vanity and a double-width shower with safety bar and bench. The second bedroom includes carpet and a double closet while the full hall bath offers updated lighting. The two car garage has dual doors each with Liftmaster door openers. Sturdy pull down steps in the garage give access to the floored attic for abundant additional storage. Conveniently located just off of 896, and minutes from all the great Middletown amenities, this great active community offers a multitude of benefits including full yard maintenance, snow removal, and tons of activities to appeal to everyone including tennis courts, a swimming pool, pickleball and bocce ball courts, and has beautiful walking paths throughout the community. Relax and move right into your carefree new lifestyle!

    This property is off market, which means it's not currently listed for sale or rent on Zillow. This may be different from what's available on other websites or public sources.

    Facts & features

    Interior

    Bedrooms & bathrooms
    • Bedrooms: 2
    • Bathrooms: 2
    • Full bathrooms: 2
    Heating
    • Forced air
    Cooling
    • Central
    Appliances
    • Included: Dishwasher, Dryer, Garbage disposal, Microwave
    Features
    • Flooring: Carpet
    • Has fireplace: Yes
    Interior area
    • Total interior livable area: 2,200 sqft
    • Finished area below ground: 0

    Property

    Parking
    • Parking features: Garage - Attached
    Features
    • Exterior features: Vinyl
    Lot
    • Size: 8,276 sqft
    Details
    • Parcel number: 2303200075
    • Special conditions: Standard

    Construction

    Type & style
    • Home type: SingleFamily
    • Architectural style: Ranch/Rambler
    • Property subtype: Detached
    Materials
    • Foundation: Slab
    • Roof: Other
    Condition
    • Year built: 2005

    Community & neighborhood

    Location
    • Region: Middletown

    HOA & financial

    HOA
    • Has HOA: Yes
    • HOA fee: $150 monthly

    Other

    Other facts
    • Heating: Forced Air
    • Appliances: Dishwasher, Refrigerator, Disposal, Built-in Microwave, Water Heater, Dryer, Washer, Oven/Range - Gas, Extra Refrigerator/Freezer
    • AssociationYN: true
    • FireplaceYN: true
    • GarageYN: true
    • AttachedGarageYN: true
    • HeatingYN: true
    • CoolingYN: true
    • StructureType: Detached
    • CommunityFeatures: Pool
    • ConstructionMaterials: Vinyl Siding, Aluminum Siding
    • StoriesTotal: 1
    • SpecialListingConditions: Standard
    • ParkingFeatures: Driveway, Attached Garage, Garage Door Opener, Concrete, Garage Faces Front, Inside Entrance
    • CoveredSpaces: 2
    • Cooling: Central Air
    • BelowGradeFinishedArea: 0
    • PropertySubType: Detached
    • ArchitecturalStyle: Ranch/Rambler
    • MlsStatus: Active

    Price history

    DateEventPrice
    3/12/2021Sold$355,000+9.2%$161/sqft
    Source: Public Record Report a problem
    2/10/2021Pending sale$325,000$148/sqft
    Source: Keller Williams Realty - North Wilmington #DENC520358 Report a problem
    2/4/2021Listed for sale$325,000-3%$148/sqft
    Source: Keller Williams Realty - North Wilmington #DENC520358 Report a problem
    9/20/2019Listing removed$334,900$152/sqft
    Source: Long & Foster Real Estate, Inc. #DENC485828 Report a problem
    9/13/2019Price change$334,900-1.2%$152/sqft
    Source: Long & Foster Real Estate, Inc. #DENC485828 Report a problem
    9/10/2019Price change$339,000-2%$154/sqft
    Source: Long & Foster Real Estate, Inc. #DENC485828 Report a problem
    8/31/2019Listed for sale$345,900+13.8%$157/sqft
    Source: Long & Foster Real Estate, Inc. #DENC485828 Report a problem
    4/27/2005Sold$303,977$138/sqft
    Source: Public Record Report a problem

    Public tax history

    YearProperty taxesTax assessment
    2025-- $445,300 +437.2%
    2024$3,054 +19.6%$82,900
    2023$2,553 +0.2%$82,900
    2022$2,549 +2.2%$82,900
    2021$2,493 +20.8%$82,900
    2020$2,064 +9.6%$82,900
    2019$1,883 +10.6%$82,900
    2017$1,703 +22.5%$82,900
    2016$1,390 $82,900
    2015$1,390 $82,900
    2014-- $82,900
    2013-- $82,900
    2012-- $82,900
    2011-- $82,900
    2010-- $82,900
    2009-- $82,900
    2008-- $82,900
    2007-- $82,900
    2006-- $82,900
    2005-- $82,900 +3668.2%
    2004-- $2,200
    2003-- $2,200
    2002-- $2,200
    2001-- $2,200

    Find assessor info on the county website

    Neighborhood: 19709

    Nearby schools

    GreatSchools rating
    Schools provided by the listing agent
    • Elementary: BUNKER HILL
    • Middle: EVERETT MEREDITH
    • High: APPOQUINIMINK
    • District: APPOQUINIMINK

    Source: The MLS. This data may not be complete. We recommend contacting the local school district to confirm school assignments for this home.

    Get a cash offer in 3 minutes
    Find out how much your home could sell for in as little as 3 minutes with a no-obligation cash offer.
    Estimated market value
    $448,200
    Get a cash offer in 3 minutes
    Find out how much your home could sell for in as little as 3 minutes with a no-obligation cash offer.
    Estimated market value
    $448,200