Skip main navigation
Off market
  • $443,700

    332 Daylilly Way, Middletown, DE 19709

    2beds
    2,225sqft
    SingleFamily
    Built in 2005
    8,276 Square Feet Lot
    $443,700 Zestimate®
    $199/sqft
    $2,182 Estimated rent

    Home value

    $443,700

    $422,000 - $466,000

    $2,182/mo

    Zestimate® history
    Loading
    Loading...

    Owner options

    List your home for rent

    $2,182/mo

    Rent Zestimate®

    Find your next renter with Zillow Rental Manager. Plus, with online applications, you can quickly screen prospective tenants – for free.

    Learn more

    $2,182/mo

    Rent Zestimate®

    Refinance and save

    $2,277/mo

    Est. payment

    Refinancing to a lower rate could help reduce your monthly payments and save thousands over the life of the loan.

    See today's rates

    $2,277/mo

    Est. payment

    Explore your selling options

    Work with a Zillow partner agent

    Leverage their expertise and Zillow's premium Showcase listings to get your home seen by more buyers.

    Get started

    List with your own agent

    Get your home in front of millions of buyers by listing it on Zillow.

    Learn how to do it

    Sell it yourself

    Take full control of how buyers see your home on Zillow by listing For Sale by Owner (FSBO).

    List your home

    What's special

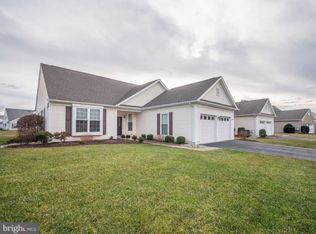
    Welcome to Springmill, the much sought-after Active Adult community in Middletown. Waiting for you is this two-bedroom, two-bath open floor plan Coleridge model with new HVAC with transferable warranty, new Aprilaire Humidifier, in-ground lawn sprinkler and American Home Shield Home Warranty paid through February 3,2022. Upon entering the home, you will notice the formal Dining Room off to the left and the full size Living Room which can easily be converted into a home office if desired. Straight ahead is the large Great Room with easy access to the Breakfast Room, Kitchen, Sunroom and Bedrooms. The Sunroom is in the back of the house and leads out to the airy screened in porch. The master bedroom suite boasts of a large walk in closet and private bath-suite which includes a large stall shower. The second bedroom is just around the corner from the other full bathroom giving your guest their own private space. There is ample counter space in the Kitchen and all appliances stay with the home. The loft is a great space for a 3rd bedroom, hobby room, man-cave, you name it. The Laundry/Mud Room leads from the kitchen into the 2 car garage and is supplied with a washer and dryer. Don't miss the easy access attic through the built-in stairs in the back of the garage. The clubhouse offers a distinct lineup of amenities for today's active adults, with plenty of options to stimulate the mind and exercise the body. Outdoor pool, tennis courts, pickle ball courts, bocce, billiards, cards, library, fitness center, etc. Springmill is in a suburban area with ample shopping and restaurants nearby. Convenient access to hospitals, Route 1, Route 301, and I-95. Beach lovers will enjoy the Delaware beaches within an hour's drive. Call me today for your private tour.

    This property is off market, which means it's not currently listed for sale or rent on Zillow. This may be different from what's available on other websites or public sources.

    Facts & features

    Interior

    Bedrooms & bathrooms
    • Bedrooms: 2
    • Bathrooms: 2
    • Full bathrooms: 2
    Heating
    • Forced air, Gas
    Cooling
    • Central
    Features
    • Flooring: Carpet
    Interior area
    • Total interior livable area: 2,225 sqft

    Property

    Parking
    • Total spaces: 4
    • Parking features: Garage - Attached
    Features
    • Exterior features: Other
    Lot
    • Size: 8,276 sqft
    Details
    • Parcel number: 2303200086

    Construction

    Type & style
    • Home type: SingleFamily
    Materials
    • Foundation: Slab
    • Roof: Asphalt
    Condition
    • Year built: 2005

    Community & neighborhood

    Community
    • Community features: Fifty Five Plus Active Community
    Senior living
    • Senior community: Yes
    Location
    • Region: Middletown

    HOA & financial

    HOA
    • Has HOA: Yes
    • HOA fee: $150 monthly

    Price history

    DateEventPrice
    7/30/2021Sold$360,000+1.4%$162/sqft
    Source: Bright MLS #DENC2000914 Report a problem
    6/28/2021Pending sale$355,000$160/sqft
    Source: Patterson Schwartz #DENC2000914 Report a problem
    6/24/2021Listed for sale$355,000+2.1%$160/sqft
    Source: Patterson Schwartz #DENC2000914 Report a problem
    6/15/2005Sold$347,679$156/sqft
    Source: Public Record Report a problem

    Public tax history

    YearProperty taxesTax assessment
    2025-- $448,900 +448.1%
    2024$2,517 +24.5%$81,900
    2023$2,022 +0.2%$81,900
    2022$2,018 -18.1%$81,900
    2021$2,463 +1.2%$81,900
    2020$2,434 +10.9%$81,900
    2019$2,195 +5.6%$81,900
    2017$2,078 +68.9%$81,900
    2016$1,230 $81,900
    2015$1,230 $81,900
    2014-- $81,900
    2013-- $81,900
    2012-- $81,900
    2011-- $81,900
    2010-- $81,900
    2009-- $81,900
    2008-- $81,900
    2007-- $81,900
    2006-- $81,900 +3622.7%
    2005-- $2,200
    2004-- $2,200
    2003-- $2,200
    2002-- $2,200
    2001-- $2,200

    Find assessor info on the county website

    Neighborhood: 19709

    Nearby schools

    GreatSchools rating
    Schools provided by the listing agent
    • District: Appoquinimink

    Source: The MLS. This data may not be complete. We recommend contacting the local school district to confirm school assignments for this home.

    Get a cash offer in 3 minutes
    Find out how much your home could sell for in as little as 3 minutes with a no-obligation cash offer.
    Estimated market value
    $443,700
    Get a cash offer in 3 minutes
    Find out how much your home could sell for in as little as 3 minutes with a no-obligation cash offer.
    Estimated market value
    $443,700