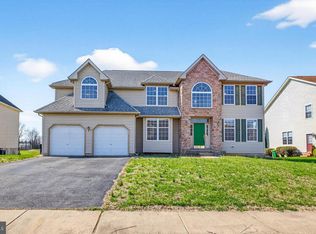
Welcome to 406 Morning Glory Lane, nestled in the highly desirable Springmill 55+ Community in Middletown, Delaware. From the moment you arrive, the inviting curb appeal sets the tone for everything this home has to offer. This beautifully maintained home offers the perfect blend of comfort, convenience, and low-maintenance living. Step inside to find easy to care for wood like plank floors flowing throughout much of the home, creating a warm and inviting atmosphere. The thoughtfully designed floor plan features two spacious bedrooms and two full bathrooms on the main level, along with a versatile loft on the second floor—perfect for a home office, hobby room, guest space, or additional living area. The eat-in kitchen provides ample space for meal preparation and casual dining, while the attached two-car garage offers direct access through the laundry room for everyday convenience. Across from the Kitchen is a large Formal Living/Dining Room. The family room is ideal for relaxing or entertaining and opens to a charming sunroom filled with natural light. Step outside to enjoy your morning coffee or evening relaxation on the private patio., backing to the community walking path. The primary suite serves as a peaceful retreat and features an en-suite bath highlighted by a stylish walk-in tiled shower and a large Walk-in-closet. Springmill residents enjoy an active lifestyle with exceptional community amenities, including a clubhouse, swimming pool, fitness center, walking paths, and a variety of social activities. Conveniently located near shopping, dining, healthcare facilities, and major commuting routes, this home offers everything you need to enjoy your next chapter! Photos have been virtually staged.
Under contract
$476,000
406 Morning Glory Ln, Middletown, DE 19709
2beds
2,375sqft
:
Get pre-qualified$3,103/mo
Single Family Residence
Built in 2004
8,276 Square Feet Lot
$466,300 Zestimate®
$200/sqft
$165/mo HOA
What's special
Large walk-in-closetTwo spacious bedroomsWarm and inviting atmosphereInviting curb appeal
- 40 days |
- 362 |
- 14 |
Likely to sell faster than
Zillow last checked:
Listing updated:
Listed by:
Terra King 302-650-6678,
RE/MAX Advantage Realty 3023788700,
Co-Listing Agent: Evan Ward 302-463-8143,
RE/MAX Advantage Realty
Source: Bright MLS,MLS#: DENC2105084
Facts & features
Interior
Bedrooms & bathrooms
- Bedrooms: 2
- Bathrooms: 2
- Full bathrooms: 2
- Main level bathrooms: 2
- Main level bedrooms: 2
Rooms
- Room types: Living Room, Dining Room, Primary Bedroom, Bedroom 2, Kitchen, Breakfast Room, Sun/Florida Room, Loft, Primary Bathroom
Primary bedroom
- Level: Main
- Area: 224 Square Feet
- Dimensions: 14 X 16
Bedroom 2
- Level: Main
- Area: 196 Square Feet
- Dimensions: 14 X 14
Primary bathroom
- Level: Main
- Area: 110 Square Feet
- Dimensions: 10 X 11
Breakfast room
- Level: Main
- Area: 84 Square Feet
- Dimensions: 7 X 12
Dining room
- Level: Main
- Area: 336 Square Feet
- Dimensions: 14 X 24
Kitchen
- Level: Main
- Area: 154 Square Feet
- Dimensions: 11 X 14
Living room
- Level: Main
- Area: 460 Square Feet
- Dimensions: 20 X 23
Loft
- Level: Upper
- Area: 414 Square Feet
- Dimensions: 18 X 23
Other
- Level: Main
- Area: 140 Square Feet
- Dimensions: 10 X 14
Heating
- Forced Air, Natural Gas
Cooling
- Central Air, Electric
Appliances
- Included: Gas Water Heater
Features
- Walk-In Closet(s), Kitchen Island
- Flooring: Wood
- Has basement: No
- Number of fireplaces: 1
Interior area
- Total structure area: 2,375
- Total interior livable area: 2,375 sqft
- Finished area above ground: 2,375
- Finished area below ground: 0
Property
Parking
- Total spaces: 4
- Parking features: Garage Faces Front, Garage Door Opener, Inside Entrance, Attached, Driveway
- Attached garage spaces: 2
- Uncovered spaces: 2
Accessibility
- Accessibility features: Doors - Lever Handle(s), Accessible Entrance
Features
- Levels: One and One Half
- Stories: 1.5
- Pool features: Community
Lot
- Size: 8,276 Square Feet
Details
- Additional structures: Above Grade, Below Grade
- Parcel number: 23028.00224
- Zoning: 23R-2
- Special conditions: Standard
Construction
Type & style
- Home type: SingleFamily
- Architectural style: Ranch/Rambler
- Property subtype: Single Family Residence
Materials
- Vinyl Siding, Aluminum Siding
- Foundation: Slab
Condition
- New construction: No
- Year built: 2004
Utilities & green energy
- Sewer: Public Sewer
- Water: Public
Community & HOA
Community
- Senior community: Yes
- Subdivision: Springmill
HOA
- Has HOA: Yes
- Amenities included: Bike Trail, Jogging Path, Clubhouse, Common Grounds, Fitness Center, Pool
- Services included: All Ground Fee, Common Area Maintenance, Health Club, Maintenance Grounds, Pool(s), Recreation Facility, Snow Removal
- HOA fee: $165 monthly
Location
- Region: Middletown
Financial & listing details
- Price per square foot: $200/sqft
- Tax assessed value: $436,600
- Annual tax amount: $4,534
- Date on market: 6/14/2026
- Listing agreement: Exclusive Right To Sell
- Ownership: Fee Simple
Estimated market value
$466,300
$443,000 - $490,000
$2,229/mo
Price history
| Date | Event | Price |
|---|---|---|
| 7/7/2026 | Listing removed | $476,000$200/sqft |
Source:  Bright MLS #DENC2105084 Report a problem Bright MLS #DENC2105084 Report a problem | ||
| 6/22/2026 | Price change | $476,000-1.9%$200/sqft |
Source: Bright MLS #DENC2105084 Report a problem | ||
| 6/14/2026 | Listed for sale | $485,000+9.4%$204/sqft |
Source: Bright MLS #DENC2105084 Report a problem | ||
| 5/31/2023 | Sold | $443,500-2.5%$187/sqft |
Source: Bright MLS #DENC2041486 Report a problem | ||
| 5/5/2023 | Contingent | $455,000$192/sqft |
Source: Bright MLS #DENC2041486 Report a problem | ||
| 4/28/2023 | Listed for sale | $455,000+36.1%$192/sqft |
Source: Bright MLS #DENC2041486 Report a problem | ||
| 1/26/2005 | Sold | $334,365$141/sqft |
Source: Public Record Report a problem | ||
Public tax history
| Year | Property taxes | Tax assessment |
|---|---|---|
| 2025 | -- | $436,600 +409.5% |
| 2024 | $3,157 +47.6% | $85,700 |
| 2023 | $2,139 +0.2% | $85,700 |
| 2022 | $2,135 -1.9% | $85,700 |
| 2021 | $2,177 +1.4% | $85,700 |
| 2020 | $2,147 +9.5% | $85,700 |
| 2019 | $1,960 +10.5% | $85,700 |
| 2017 | $1,774 | $85,700 |
| 2016 | -- | $85,700 |
| 2015 | -- | $85,700 |
| 2014 | -- | $85,700 |
| 2013 | -- | $85,700 |
| 2012 | -- | $85,700 |
| 2011 | -- | $85,700 |
| 2010 | -- | $85,700 |
| 2009 | -- | $85,700 |
| 2008 | -- | $85,700 |
| 2007 | -- | $85,700 |
| 2006 | -- | $85,700 |
| 2005 | -- | $85,700 +3795.5% |
| 2004 | -- | $2,200 |
| 2003 | -- | $2,200 |
| 2002 | -- | $2,200 |
| 2001 | -- | $2,200 |
Find assessor info on the county website
Monthly payment
Est. payment
Payment breakdown
Explore the cost of this home by adjusting the details. Changes won't be saved.Climate risks
Neighborhood: 19709
Nearby schools
GreatSchools rating
- 7/10Bunker Hill Elementary SchoolGrades: 1-5Distance: 1.5 mi
- 5/10Meredith (Everett) Middle SchoolGrades: 6-8Distance: 2 mi
- NAAppoquinimink High SchoolGrades: 9-12Distance: 1.7 mi
Schools provided by the listing agent
- District: Appoquinimink
Source: Bright MLS. This data may not be complete. We recommend contacting the local school district to confirm school assignments for this home.
- $455,5002 bd2 ba1.9k sqft408 Morning Glory Ln, Middletown, DE 19709Off Market
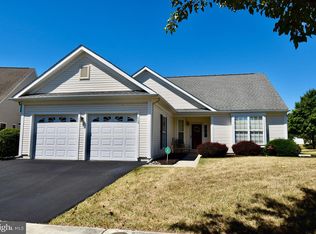
- $417,4002 bd2 ba1.8k sqft404 Morning Glory Ln, Middletown, DE 19709Off Market
- $253,800-- bd-- ba-- sqftMorning Glory Ln, Middletown, DE 19709Off Market
- $458,3003 bd3 ba2.1k sqft402 Morning Glory Ln, Middletown, DE 19709Off Market
- $486,7003 bd3 ba2.2k sqft410 Morning Glory Ln, Middletown, DE 19709Off Market
- $417,2002 bd2 ba1.7k sqft405 Morning Glory Ln, Middletown, DE 19709Off Market
- $420,0002 bd2 ba1.7k sqft407 Morning Glory Ln, Middletown, DE 19709Off Market
- $440,8002 bd2 ba2.2k sqft332 Daylilly Way, Middletown, DE 19709Off Market
A local agent can set up tours, give advice and negotiate with sellers.
A local lender can help you make sure your offer is ready when you are.
Similar homes
- $497,0003 bd2 ba2k sqftNone Available, Middletown, DE 19709For Sale
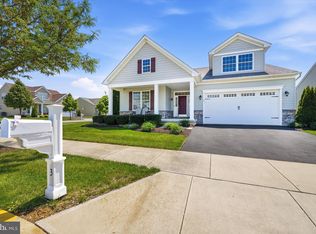
 MLS ID #DENC2102684, Kat Pigliacampi, Patterson-Schwartz-Hockessin. Bright MLS
 - $450,0003 bd3 ba2.4k sqft262 Rossnakill Rd, Middletown, DE 19709For Sale
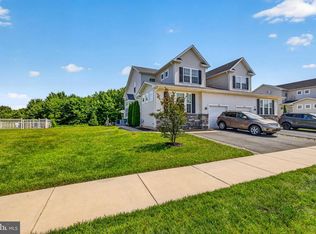 MLS ID #DENC2107540, Melvin Sarpey, Crown Homes Real Estate. Bright MLS
 - $411,0002 bd2 ba1.8k sqft264 Trellis Ln, Middletown, DE 19709For Sale
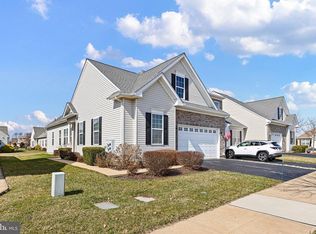 MLS ID #DENC2098306, Sam Stanton, BHHS Fox & Roach - Hockessin. Bright MLS
 - $658,0004 bd3 ba3.4k sqft42 Watson Ln, Middletown, DE 19709For Sale
 MLS ID #DENC2099846, Melvin Sarpey, Crown Homes Real Estate. Bright MLS
 - $579,9003 bd3 ba2.3k sqft529 Contemplation Way, Middletown, DE 19709For SaleMLS ID #DENC2105858, Mr. Earl Endrich, BHHS Fox & Roach - Hockessin. Bright MLS
- $445,0003 bd3 ba2.5k sqft376 Goodwick Dr, Middletown, DE 19709For SaleMLS ID #DENC2104592, Gina Spiese, Crown Homes Real Estate. Bright MLS
- $474,0003 bd3 ba1.9k sqft715 Kalmar Ln, Middletown, DE 19709For SaleMLS ID #DENC2104678, Ashley Lyon, Keller Williams Realty Central-Delaware. Bright MLS
- $495,0002 bd2 ba1.6k sqft1426 Whispering Woods Rd, Middletown, DE 19709For SaleMLS ID #DENC2103400, Corey Harris, Crown Homes Real Estate. Bright MLS
- $540,0003 bd3 ba3.1k sqft336 Acasta Dr, Middletown, DE 19709For SaleMLS ID #DENC2107184, Ayana Morton, Coldwell Banker Realty. Bright MLS
- $480,0004 bd3 ba2.3k sqftNone Available, Townsend, DE 19734For SaleMLS ID #DENC2105876, David Landon, Patterson-Schwartz-Newark. Bright MLS
- $459,9003 bd3 ba1.9k sqft718 Kalmar Ln, Middletown, DE 19709For SaleMLS ID #DENC2104102, Lauren Janes, Compass. Bright MLS
- $674,9004 bd4 ba2.3k sqftNone Available, Middletown, DE 19709For SaleMLS ID #DENC2101052, Julia Theyerl, Patterson-Schwartz-Hockessin. Bright MLS
- $644,9994 bd3 ba2.8k sqft211 E Crail Ct, Middletown, DE 19709For SaleMLS ID #DENC2103018, Brynn Beideman, RE/MAX Associates-Hockessin. Bright MLS
- $569,0002 bd2 ba1.8k sqftNone Available, Middletown, DE 19709For SaleMLS ID #DENC2103800, Tony Immediato, Compass. Bright MLS
- $639,9004 bd3 ba3k sqft734 Wood Duck Ct, Middletown, DE 19709For SaleMLS ID #DENC2100940, Andrea Harrington, Compass. Bright MLS
- $610,0004 bd3 ba2.9k sqftNone Available, Middletown, DE 19709For SaleMLS ID #DENC2106142, Laura Reedy, Patterson-Schwartz-Middletown. Bright MLS
- $595,0003 bd4 ba2.1k sqft3034 Ivyhouse Ln, Middletown, DE 19709New ConstructionBright MLS
- $570,0004 bd3 ba3k sqft1723 W Matisse Dr, Middletown, DE 19709For SaleMLS ID #DENC2106400, Jason Golden, Coldwell Banker Realty. Bright MLS
- $629,9004 bd3 ba3.2k sqft649 Spring Hollow Dr, Middletown, DE 19709For SaleMLS ID #DENC2103522, Ben Stentz, Iron Valley Real Estate at The Beach. Bright MLS
- $440,0003 bd4 ba1.7k sqft409 Galway Ct, Middletown, DE 19709For SaleMLS ID #DENC2100606, Jack Keating, RE/MAX Elite. Bright MLS
