Skip main navigation
Sold
  • Price Unknown

    334 E Olmos Dr., Olmos Park, TX 78212

    4beds
    2,137sqft
    Single Family Residence
    Built in 2016
    4,573 Square Feet Lot
    $844,100 Zestimate®
    $--/sqft
    $4,178 Estimated rent

    Home value

    $844,100

    $802,000 - $886,000

    $4,178/mo

    Zestimate® history
    Loading
    Loading...

    Owner options

    List your home for rent

    $4,178/mo

    Rent Zestimate®

    Find your next renter with Zillow Rental Manager. Plus, with online applications, you can quickly screen prospective tenants – for free.

    Learn more

    $4,178/mo

    Rent Zestimate®

    Refinance and save

    $603/mo

    Est. payment

    Refinancing to a lower rate could help reduce your monthly payments and save thousands over the life of the loan.

    See today's rates

    $603/mo

    Est. payment

    Explore your selling options

    Work with a Zillow partner agent

    Leverage their expertise and Zillow's premium Showcase listings to get your home seen by more buyers.

    Get started

    List with your own agent

    Get your home in front of millions of buyers by listing it on Zillow.

    Learn how to do it

    Sell it yourself

    Take full control of how buyers see your home on Zillow by listing For Sale by Owner (FSBO).

    List your home

    What's special

    Cedar privacy fenceBeautifully updated bathroomsEv chargerMosquito misting systemNew wood flooringUpgraded electrical serviceStunning cambria quartz countertops
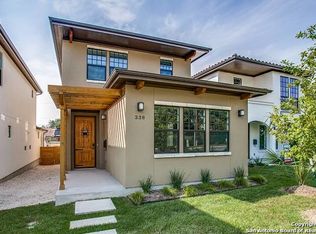
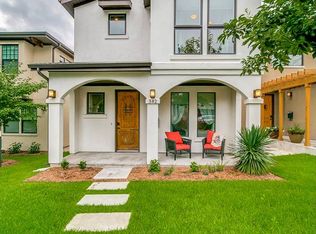
    Experience elevated living in the heart of Olmos Park with this extensively renovated residence where timeless elegance meets modern luxury. Located within the highly sought-after Alamo Heights Independent School District, this exceptional home offers a rare combination of sophisticated design, extensive upgrades, and everyday functionality. Thoughtfully redesigned from top to bottom between October 2024 and February 2025, the residence showcases an extraordinary level of craftsmanship, premium finishes, and attention to detail throughout. The chef's kitchen is a true showpiece, featuring stunning Cambria quartz countertops with a full-height quartz backsplash, custom cabinetry enhancements, pull-out storage drawers, apron-front sink, reverse osmosis water filtration system, Kohler Artifacts fixtures, pot filler, dishwasher, ice maker, wine cooler, and a professional-grade Viking 6-burner gas range with double oven and Viking vent hood. A custom bar area with built-in cabinetry and ambient lighting provides the perfect setting for entertaining. Luxury continues throughout the home with new wood flooring, six-inch baseboards, extensive wainscoting, designer lighting, custom shutters, brass hardware and switches, and beautifully updated bathrooms featuring Kohler fixtures, custom cabinetry, quartz countertops, and a cast-iron Kohler soaking tub. The primary suite offers a refined retreat with custom millwork, upgraded vanities, designer mirrors, and smart Toto bidets. A stunning crystal chandelier serves as the centerpiece of the dining room, adding elegance and sophistication to the home's refined interior. Designed for comfort, efficiency, and convenience, the home features a new RUUD heat pump HVAC system (2025), new water softener (2025), security system with cameras, smart locks, video doorbell, WiFi-enabled sprinkler controls, mosquito misting system, LED lighting upgrades, and enhanced storage throughout. Outdoor living is equally impressive with a cedar privacy fence, new gutter system, expanded sidewalk access, and a spacious covered patio highlighted by a Big Ass Fan for year-round enjoyment. The oversized garage has been transformed into a highly functional extension of the home, featuring epoxy floors, spray foam insulation, mini-split HVAC system, EV charger, upgraded electrical service, integrated storage solutions, powered lift system, and extensive lighting improvements. A rare feature in this community is the third dedicated parking space, providing valuable additional parking for guests or extra vehicles. Rarely does a home offer this level of quality, attention to detail, and investment in both luxury finishes and infrastructure. Ideally located in prestigious Olmos Park near premier dining, shopping, and entertainment, this remarkable residence delivers luxury, convenience, and move-in-ready living in one of San Antonio's most desirable locations. For the buyer seeking a residence where the work has already been done and luxury can be enjoyed from day one, this is an opportunity not to be missed.

    Zillow last checked:

    Listing updated:

    Listed by:

    Lisa Vaughn TREC #721726 (210) 789-9291,

    Coldwell Banker D'Ann Harper

    Source: LERA MLS,MLS#: 1971351MLS Logo

    Facts & features

    Interior

    Bedrooms & bathrooms
    • Bedrooms: 4
    • Bathrooms: 3
    • Full bathrooms: 3
    Primary bedroom
    • Features: Walk-In Closet(s), Ceiling Fan(s), Full Bath
    • Level: Upper
    • Area: 210
    • Dimensions: 14 x 15
    Bedroom 2
    • Area: 165
    • Dimensions: 11 x 15
    Bedroom 3
    • Area: 110
    • Dimensions: 10 x 11
    Bedroom 4
    • Area: 100
    • Dimensions: 10 x 10
    Primary bathroom
    • Features: Shower Only, Double Vanity, Bidet
    • Area: 72
    • Dimensions: 12 x 6
    Dining room
    • Area: 160
    • Dimensions: 16 x 10
    Kitchen
    • Area: 204
    • Dimensions: 17 x 12
    Living room
    • Area: 260
    • Dimensions: 20 x 13
    Heating
    • Central, Electric
    Cooling
    • Central Air, Attic Fan
    Appliances
    • Included: Washer/Dryer Stacked, Cooktop, Built-In Oven, Self Cleaning Oven, Microwave, Range, Gas Cooktop, Refrigerator, Disposal, Dishwasher, Plumbed For Ice Maker, Water Softener Owned, Gas Water Heater, Down Draft, Double Oven
    • Laundry: Upper Level, Laundry Room, Washer Hookup, Dryer Connection
    Features
    • One Living Area, Liv/Din Combo, Eat-in Kitchen, Pantry, Study/Library, Utility Room Inside, Secondary Bedroom Down, High Ceilings, Open Floorplan, High Speed Internet, Walk-In Closet(s), Ceiling Fan(s), Chandelier, Wet Bar, Solid Counter Tops, 2nd Floor Utility Room, Custom Cabinets
    • Flooring: Ceramic Tile, Wood
    • Windows: Double Pane Windows
    • Has basement: No
    • Has fireplace: No
    • Fireplace features: Not Applicable
    Interior area
    • Total interior livable area: 2,137 sqft

    Property

    Parking
    • Total spaces: 2
    • Parking features: Two Car Garage, Detached, Garage Faces Rear, Garage Door Opener, Open
    • Garage spaces: 2
    Features
    • Levels: Two
    • Stories: 2
    • Exterior features: Sprinkler System, Rain Gutters
    • Pool features: None
    • Fencing: Privacy
    Lot
    • Size: 4,573 Square Feet
    • Features: Level, Curbs, Sidewalks, Streetlights
    • Residential vegetation: Mature Trees, Mature Trees (ext feat)
    Details
    • Parcel number: 040380020270

    Construction

    Type & style
    • Home type: SingleFamily
    • Architectural style: Contemporary,Spanish
    • Property subtype: Single Family Residence
    Materials
    • 4 Sides Masonry, Stucco
    • Foundation: Slab
    • Roof: Tile
    Condition
    • Pre-Owned
    • New construction: No
    • Year built: 2016
    Details
    • Builder name: PSW Homes

    Utilities & green energy

    • Electric: CPS
    • Gas: CPS
    • Sewer: SAWS, Sewer System
    • Water: SAWS, Water System
    • Utilities for property: Cable Available, City Garbage service
    Green energy
    • Green verification: ENERGY STAR Certified Homes

    Community & HOA

    Community
    • Features: Other
    • Security: Smoke Detector(s), Security System Owned
    • Subdivision: Olmos Park
    HOA
    • Has HOA: Yes
    • HOA fee: $603 quarterly
    • HOA name: OLMOS PARK RESIDENTIAL
    Location
    • Region: San Antonio

    Financial & listing details

    • Tax assessed value: $685,000
    • Annual tax amount: $15,154
    • Date on market: 6/23/2026
    • Cumulative days on market: 9 days
    • Listing terms: Conventional,FHA,VA Loan,Cash
    • Road surface type: Paved

    Price history

    DateEventPrice
    7/23/2026Sold--
    Source: LERA MLS #1971351 Report a problem
    7/2/2026Pending sale$845,000$395/sqft
    Source: LERA MLS #1971351 Report a problem
    6/25/2026Contingent$845,000$395/sqft
    Source: LERA MLS #1971351 Report a problem
    6/23/2026Listed for sale$845,000+20.7%$395/sqft
    Source: LERA MLS #1971351 Report a problem
    4/6/2023Sold--
    Source: LERA MLS #1654053 Report a problem
    1/11/2023Pending sale$700,000$328/sqft
    Source: Kuper Sotheby's International Realty #1654053 Report a problem
    1/10/2023Contingent$700,000$328/sqft
    Source: LERA MLS #1654053 Report a problem
    12/2/2022Listed for sale$700,000+7.9%$328/sqft
    Source: LERA MLS #1654053 Report a problem
    2/15/2022Sold--
    Source: LERA MLS #1578750 Report a problem
    1/13/2022Pending sale$649,000$304/sqft
    Source: Phyllis Browning Company #1578750 Report a problem
    1/10/2022Contingent$649,000$304/sqft
    Source: LERA MLS #1578750 Report a problem
    12/29/2021Listed for sale$649,000$304/sqft
    Source: LERA MLS #1578750 Report a problem

    Public tax history

    YearProperty taxesTax assessment
    2025$13,009 -4.2%$685,000 -1.4%
    2024$13,575 +3.9%$695,000 +4.6%
    2023$13,071 $664,510 +1.3%
    2022-- $655,850 +17.1%
    2021-- $560,000 +2.9%
    2020-- $544,000
    2019$12,616 $544,000 +2.5%
    2018$12,616 +17%$530,915 +17.2%
    2017$10,783 $453,150 +378.5%
    2016-- $94,700 -30.7%
    2015-- $136,730
    Find assessor info on the county website

    Neighborhood: 78212

    Nearby schools

    GreatSchools rating
    Schools provided by the listing agent
    • Elementary: Cambridge
    • Middle: Alamo Heights
    • High: Alamo Heights
    • District: Alamo Heights I.S.D.

    Source: LERA MLS. This data may not be complete. We recommend contacting the local school district to confirm school assignments for this home.

    Get a cash offer in 3 minutes
    Find out how much your home could sell for in as little as 3 minutes with a no-obligation cash offer.
    Estimated market value
    $844,100
    Get a cash offer in 3 minutes
    Find out how much your home could sell for in as little as 3 minutes with a no-obligation cash offer.
    Estimated market value
    $844,100