Skip main navigation
Sold
  • Price Unknown

    338 E Olmos, San Antonio, TX 78212

    4beds
    2,428sqft
    Single Family Residence
    Built in 2016
    4,356 Square Feet Lot
    $726,100 Zestimate®
    $--/sqft
    $4,209 Estimated rent

    Home value

    $726,100

    $675,000 - $777,000

    $4,209/mo

    Zestimate® history
    Loading
    Loading...

    Owner options

    List your home for rent

    $4,209/mo

    Rent Zestimate®

    Find your next renter with Zillow Rental Manager. Plus, with online applications, you can quickly screen prospective tenants – for free.

    Learn more

    $4,209/mo

    Rent Zestimate®

    Refinance and save

    $550/mo

    Est. payment

    Refinancing to a lower rate could help reduce your monthly payments and save thousands over the life of the loan.

    See today's rates

    $550/mo

    Est. payment

    Explore your selling options

    Work with a Zillow partner agent

    Leverage their expertise and Zillow's premium Showcase listings to get your home seen by more buyers.

    Get started

    List with your own agent

    Get your home in front of millions of buyers by listing it on Zillow.

    Learn how to do it

    Sell it yourself

    Take full control of how buyers see your home on Zillow by listing For Sale by Owner (FSBO).

    List your home

    What's special

    Contemporary comfortWarm wood flooringPrivate bedroomsPlenty of storageSpanish eclectic charmSleek cohesive designConveniently located bedroom
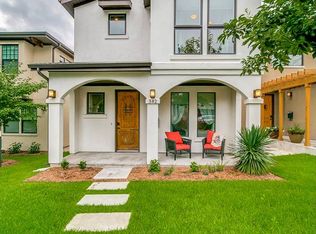
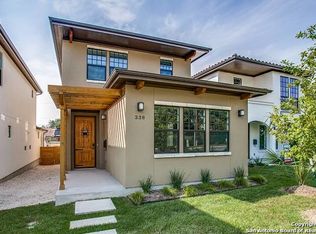
    Welcome to your modern Spanish eclectic home in a prime San Antonio location, highly desirable Olmos Park! Discover the perfect blend of contemporary comfort and Spanish eclectic charm in this stunning two story home. Featuring 4 spacious bedrooms and 3 full bathrooms, this eco-friendly home is thoughtfully designed for modern living. Step inside to find a bright move in ready interior with stylish cement flooring downstairs and warm wood flooring upstairs. The main floor includes a conveniently located bedroom, with a murphy bed, perfect for guests, or home office, all electic shades and window treatments remain. Fully insulated, including exterior walls, whole house has water filter and softener, pre wired house, 2x6 framing, a smart thermostat, and 10 ft doors. Upstairs, retreat to the private bedrooms and enjoy the sleek, cohesive design throughout. The 2 car garage adds plenty of storage, and a sun shade to add comfort while working in the garage. Front yard features a apricot and a pecan tree, while the front and back yard are fully maintained every 2 wks by the HOA, along with the fence. Enjoy the unbeatable location, just minutes from downtown, with easy access to shopping, dining, and a grocery store within walking distance. Don't miss this opportunity to own a unique and beautifully maintained home in one of San Antonio's most accessible neighborhoods. This is the largest floor plan in the HOA!!

    Zillow last checked:

    Listing updated:

    Listed by:

    Misty Volluz TREC #658458 (518) 852-6856,

    Phyllis Browning Company

    Source: LERA MLS,MLS#: 1875128MLS Logo

    Facts & features

    Interior

    Bedrooms & bathrooms
    • Bedrooms: 4
    • Bathrooms: 3
    • Full bathrooms: 3
    Primary bedroom
    • Level: Upper
    • Area: 156
    • Dimensions: 12 x 13
    Bedroom 2
    • Area: 110
    • Dimensions: 10 x 11
    Bedroom 3
    • Area: 110
    • Dimensions: 10 x 11
    Bedroom 4
    • Area: 121
    • Dimensions: 11 x 11
    Primary bathroom
    • Features: Tub/Shower Separate, Double Vanity
    • Area: 114
    • Dimensions: 6 x 19
    Kitchen
    • Area: 156
    • Dimensions: 13 x 12
    Living room
    • Area: 252
    • Dimensions: 14 x 18
    Heating
    • Heat Pump, Electric
    Cooling
    • Ceiling Fan(s), Central Air
    Appliances
    • Included: Cooktop, Built-In Oven, Self Cleaning Oven, Microwave, Range, Electric Water Heater, High Efficiency Water Heater
    • Laundry: Washer Hookup, Dryer Connection
    Features
    • One Living Area, Liv/Din Combo, Separate Dining Room, Eat-in Kitchen, Kitchen Island, Breakfast Bar, Utility Room Inside, All Bedrooms Upstairs, High Speed Internet, Ceiling Fan(s), Programmable Thermostat
    • Flooring: Ceramic Tile, Painted/Stained, Concrete
    • Windows: Double Pane Windows
    • Has basement: No
    • Has fireplace: No
    • Fireplace features: Not Applicable
    Interior area
    • Total interior livable area: 2,428 sqft

    Property

    Parking
    • Total spaces: 2
    • Parking features: Two Car Garage, Street Parking Only
    • Garage spaces: 2
    • Has uncovered spaces: Yes
    Features
    • Levels: Two
    • Stories: 2
    • Pool features: None
    Lot
    • Size: 4,356 Square Feet
    Details
    • Parcel number: 040380020280

    Construction

    Type & style
    • Home type: SingleFamily
    • Architectural style: Contemporary
    • Property subtype: Single Family Residence
    Materials
    • Stucco, Foam Insulation
    • Foundation: Slab
    • Roof: Tile
    Condition
    • Pre-Owned
    • New construction: No
    • Year built: 2016
    Details
    • Builder name: PSW

    Utilities & green energy

    • Electric: CPS, Smart Electric Meter
    • Gas: CPS
    • Sewer: SAWS
    • Water: SAWS
    • Utilities for property: Cable Available, City Garbage service
    Green energy
    • Green verification: ENERGY STAR Certified Homes, Build San Antonio Green

    Community & HOA

    Community
    • Features: None
    • Security: Smoke Detector(s)
    • Subdivision: Park Place Phase Ii Ns
    HOA
    • Has HOA: Yes
    • HOA fee: $550 quarterly
    • HOA name: OLMOS DRIVE HOA
    Location
    • Region: San Antonio

    Financial & listing details

    • Tax assessed value: $700,000
    • Annual tax amount: $15,469
    • Date on market: 6/12/2025
    • Cumulative days on market: 139 days
    • Listing terms: Conventional,FHA,VA Loan,Cash

    Price history

    DateEventPrice
    11/20/2025Sold--
    Source: LERA MLS #1875128 Report a problem
    10/29/2025Pending sale$749,000$308/sqft
    Source: LERA MLS #1875128 Report a problem
    10/16/2025Contingent$749,000$308/sqft
    Source: LERA MLS #1875128 Report a problem
    9/29/2025Price change$749,000-1.4%$308/sqft
    Source: LERA MLS #1875128 Report a problem
    9/12/2025Price change$760,000-0.7%$313/sqft
    Source: LERA MLS #1875128 Report a problem
    6/12/2025Listed for sale$765,000$315/sqft
    Source: LERA MLS #1875128 Report a problem
    1/5/2018Sold--
    Source: LERA MLS #1269819 Report a problem

    Public tax history

    YearProperty taxesTax assessment
    2025$15,291 +9.5%$700,000 -1.9%
    2024$13,959 +4.7%$713,350 +5.4%
    2023$13,331 -0.5%$676,810 +9.6%
    2022$13,401 +4.3%$617,639 +6.9%
    2021$12,851 $577,680 +3.7%
    2020$12,851 -1.6%$557,000 -1%
    2019$13,063 $562,790 +1.7%
    2018$13,063 +12%$553,650 +13%
    2017$11,659 $489,960 +417.4%
    2016-- $94,700 -29.9%
    2015-- $135,000
    Find assessor info on the county website

    Neighborhood: 78212

    Nearby schools

    GreatSchools rating
    Schools provided by the listing agent
    • Middle: Alamo Heights
    • High: Alamo Heights
    • District: Alamo Heights I.S.D.

    Source: LERA MLS. This data may not be complete. We recommend contacting the local school district to confirm school assignments for this home.

    Get a cash offer in 3 minutes
    Find out how much your home could sell for in as little as 3 minutes with a no-obligation cash offer.
    Estimated market value
    $726,100
    Get a cash offer in 3 minutes
    Find out how much your home could sell for in as little as 3 minutes with a no-obligation cash offer.
    Estimated market value
    $726,100