Nestled on a peaceful 2.25-acre lot w/ wooded views of the countryside, this better-than-new farmhouse-style home offers the perfect blend of charm, privacy & modern upgrades. Set well back from the road, the home enjoys seclusion while still being minutes from everyday conveniences. Only 2 years old, the seller has invested an additional $17,000 in thoughtful upgrades to enhance comfort & style. Step inside to discover a spacious & inviting layout featuring a large living room w/ cozy gas fireplace, 2 story foyer & tasteful custom wood blinds & roman shades. Kitchen is a chef’s dream, boasting upgraded GE Café appliances including convection microwave & dual-zone baking oven, a deep farmhouse sink, quartz counters, double pantry & a sunlit eat-in area. Entertain in the formal dining room or relax on the rear patio with beautiful views. Upstairs, you'll find generously sized bedrooms, a convenient 2nd-story laundry room w/ Electrolux washer/dryer included. Luxurious primary suite complete w/ an accent coffered wall, LVP floors, walk-in closet & spa-like bathroom featuring tile floors, walk-in tiled shower, double vanity & linen closet. Additional features include a wrought iron staircase, extra trim, shed & spacious 2-car garage.
Closed
$552,000
334 Forest Glen Ln, Palmyra, VA 22963
4beds
2,482sqft
Single Family Residence
Built in 2024
2.25 Acres Lot
$541,800 Zestimate®
$222/sqft
$3,151 Estimated rent
Home value
$541,800
$461,000 - $639,000
$3,151/mo
Zestimate® history
Owner options
List your home for rent
$3,151/mo
Rent Zestimate®
Find your next renter with Zillow Rental Manager. Plus, with online applications, you can quickly screen prospective tenants – for free.
$3,151/mo
Rent Zestimate®
Refinance and save
$3,454/mo
Est. payment
Refinancing to a lower rate could help reduce your monthly payments and save thousands over the life of the loan.
$3,454/mo
Est. payment
Explore your selling options
Work with a Zillow partner agent
Leverage their expertise and Zillow's premium Showcase listings to get your home seen by more buyers.
Get startedList with your own agent
Get your home in front of millions of buyers by listing it on Zillow.
Learn how to do itSell it yourself
Take full control of how buyers see your home on Zillow by listing For Sale by Owner (FSBO).
List your homeWhat's special
Cozy gas fireplaceExtra trimQuartz countersSpacious and inviting layoutGenerously sized bedroomsWrought iron staircaseSunlit eat-in area
Zillow last checked:
Listing updated:
Listed by:
THE GUNNELS GROUP 434-960-8987,
LONG & FOSTER - LAKE MONTICELLO
Bought with:
NONMLSAGENT NONMLSAGENT
NONMLSOFFICE
Source: CAAR,MLS#: 665751 Originating MLS: Charlottesville Area Association of Realtors
Originating MLS: Charlottesville Area Association of RealtorsFacts & features
Interior
Bedrooms & bathrooms
- Bedrooms: 4
- Bathrooms: 3
- Full bathrooms: 2
- 1/2 bathrooms: 1
- Main level bathrooms: 1
- Main level bedrooms: 3
Rooms
- Room types: Bathroom, Breakfast Room/Nook, Bedroom, Dining Room, Full Bath, Foyer, Great Room, Half Bath, Kitchen, Laundry, Office
Primary bedroom
- Level: Second
Bedroom
- Level: First
Primary bathroom
- Level: Second
Bathroom
- Level: Second
Breakfast room nook
- Level: First
Dining room
- Level: First
Foyer
- Level: First
Great room
- Level: First
Half bath
- Level: First
Kitchen
- Level: First
Laundry
- Level: Second
Office
- Level: First
Heating
- Heat Pump
Cooling
- Central Air, Heat Pump
Appliances
- Included: Dishwasher, Electric Range, Microwave, Refrigerator, Dryer, Washer
Features
- Double Vanity, Walk-In Closet(s), Breakfast Bar, Entrance Foyer, Home Office
- Flooring: Carpet, Ceramic Tile, Laminate, Vinyl
- Windows: Low-Emissivity Windows, Screens, Tilt-In Windows, Transom Window(s)
- Has basement: No
- Number of fireplaces: 1
- Fireplace features: One, Gas
Interior area
- Total structure area: 2,900
- Total interior livable area: 2,482 sqft
- Finished area above ground: 2,482
- Finished area below ground: 0
Property
Parking
- Total spaces: 2
- Parking features: Attached, Garage, Garage Faces Side
- Attached garage spaces: 2
Features
- Levels: Two
- Stories: 2
- Patio & porch: Deck, Front Porch, Porch
Lot
- Size: 2.25 Acres
- Features: Partially Cleared, Wooded
Details
- Parcel number: 40/ 18/ 26/ /
- Zoning description: A-1 Agricultural
Construction
Type & style
- Home type: SingleFamily
- Architectural style: Colonial
- Property subtype: Single Family Residence
Materials
- Stick Built, Vinyl Siding
- Foundation: Block, Brick/Mortar
- Roof: Composition,Shingle
Condition
- New construction: No
- Year built: 2024
Utilities & green energy
- Sewer: Septic Tank
- Water: Private, Well
- Utilities for property: Cable Available, Fiber Optic Available
Community & HOA
Community
- Security: Smoke Detector(s)
- Subdivision: FOREST GLEN
HOA
- Has HOA: Yes
- Amenities included: Trail(s)
- HOA fee: $175 annually
Location
- Region: Palmyra
Financial & listing details
- Price per square foot: $222/sqft
- Date on market: 6/12/2025
- Cumulative days on market: 20 days
Price history
| Date | Event | Price |
|---|---|---|
| 8/11/2025 | Sold | $552,000-1.4%$222/sqft |
Source:  CAAR #665751 Report a problem CAAR #665751 Report a problem | ||
| 7/10/2025 | Pending sale | $559,900$226/sqft |
Source: CAAR #665751 Report a problem | ||
| 6/19/2025 | Listed for sale | $559,900+10.4%$226/sqft |
Source: CAAR #665751 Report a problem | ||
| 5/7/2024 | Sold | $507,124$204/sqft |
Source:  CVRMLS #2329488 Report a problem CVRMLS #2329488 Report a problem | ||
| 4/20/2024 | Pending sale | $507,124$204/sqft |
Source: CVRMLS #2329488 Report a problem | ||
| 12/11/2023 | Listed for sale | $507,124$204/sqft |
Source: CVRMLS #2329488 Report a problem | ||
Public tax history
Tax history is unavailable.
Neighborhood: 22963
Nearby homes
- $552,000-- bd-- ba-- sqft190 Forest Glen Ln, Palmyra, VA 22963Sold
- $507,1244 bd3 ba2.4k sqft334 Forest Glen Ln #FG-26, Palmyra, VA 22963Sold
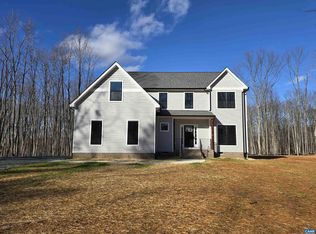
- $480,3003 bd2 ba1.8k sqft366 Forest Glen Ln, Palmyra, VA 22963Off Market
- $563,1154 bd3 ba2.3k sqftForest Glen Ln #FG28, Palmyra, VA 23117New Construction

- $497,0003 bd2 ba1.7k sqft390 Forest Glen Ln, Palmyra, VA 22963Off Market
- $475,0003 bd2 ba1.6k sqft297 Forest Glen Ln, Palmyra, VA 22963Sold
- $470,5003 bd2 ba225 sqft190 Forest Glen Ln, Palmyra, VA 22963Off Market
- $584,4004 bd3 ba195 sqft446 Forest Glen Ln, Palmyra, VA 22963Off Market
Nearby schools
GreatSchools rating
- NAWest Central Primary SchoolGrades: PK-KDistance: 3.1 mi
- 6/10Fluvanna MiddleGrades: 5-7Distance: 3.2 mi
- 5/10Fluvanna County High SchoolGrades: 8-12Distance: 3.9 mi
Schools provided by the listing agent
- Elementary: Central (Fluvanna)
- Middle: Fluvanna
- High: Fluvanna
Source: CAAR. This data may not be complete. We recommend contacting the local school district to confirm school assignments for this home.
Get a cash offer in 3 minutes
Find out how much your home could sell for in as little as 3 minutes with a no-obligation cash offer.
Estimated market value
$541,800
Get a cash offer in 3 minutes
Find out how much your home could sell for in as little as 3 minutes with a no-obligation cash offer.
Estimated market value
$541,800
- Virginia
- Fluvanna County
- Palmyra
- 22963
- 334 Forest Glen Ln
Nearby cities
Nearby zip codes
Other Palmyra Topics
