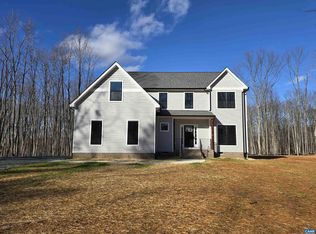
TO BE BUILT in Forest Glen in the heart of Fluvanna County! TO BE BUILT in Forest Glen in the heart of Fluvanna County! Upgrades throughout the interior and exterior include engineered hardwood floors on the entire main level, black interior hardware package throughout, gourmet kitchen wall oven and microwave, stainless steel range hood, appliances and farmhouse sink, 42” wall cabinets, Tier 2 cabinets, trashcan cabinet, quartz countertops, 2x7 island with pendant lights, craftsman trim package in the dining room, oak stairs with craftsman railings leading to 4 bedrooms upstairs, primary bedroom with vertical trim package and ceiling fan, primary bathroom with 5’ tile shower with transom window and tile flooring, LED lights in 3 bedrooms, 2nd floor laundry and pull down attic stairs. Exterior options include 12” board and batt siding on the front with stain grade French front door with ¾ glass, craftsman shutters, black windows and gutters, wrought iron railings, brick and block porch, extra windows, side load garage with opener and 10x14 rear deck. Winter completion! Ask how you can receive $10,000 in closing cost assistance. PHOTOS ARE OF A SIMILAR COMPLETED HOME!
Active
Price cut: $5K (6/22)
$563,115
Forest Glen Ln #Fg28, Palmyra, VA 23117
4beds
2,364sqft
:
Get pre-qualified$3,427/mo
Single Family Residence
Built in 2026
2.21 Acres Lot
$560,900 Zestimate®
$238/sqft
$15/mo HOA
What's special
Craftsman shuttersWrought iron railingsBlack windows and guttersTrashcan cabinetAppliances and farmhouse sinkExtra windowsPull down attic stairs
- 103 days |
- 136 |
- 10 |
Zillow last checked:
Listing updated:
Listed by:
SUSAN STEWART 434-242-3550,
RE/MAX REALTY SPECIALISTS-CHARLOTTESVILLE 434-974-1500
Source: CAAR,MLS#: 675720 Originating MLS: Charlottesville Area Association of Realtors
Originating MLS: Charlottesville Area Association of RealtorsFacts & features
Interior
Bedrooms & bathrooms
- Bedrooms: 4
- Bathrooms: 3
- Full bathrooms: 2
- 1/2 bathrooms: 1
- Main level bathrooms: 1
Rooms
- Room types: Bathroom, Bedroom, Dining Room, Full Bath, Foyer, Great Room, Half Bath, Kitchen, Laundry, Primary Bathroom, Primary Bedroom, Mud Room
Primary bedroom
- Level: Second
Bedroom
- Level: Second
Primary bathroom
- Level: Second
Bathroom
- Level: Second
Dining room
- Level: First
Foyer
- Level: First
Great room
- Level: First
Half bath
- Level: First
Kitchen
- Level: First
Laundry
- Level: Second
Mud room
- Level: First
Heating
- Central, Heat Pump
Cooling
- Central Air, Heat Pump
Appliances
- Included: Dishwasher, Electric Range, Microwave
- Laundry: Washer Hookup, Dryer Hookup
Features
- Walk-In Closet(s), Breakfast Area, Entrance Foyer, Kitchen Island, Mud Room, Recessed Lighting
- Flooring: Carpet, Ceramic Tile, Laminate, Vinyl
- Windows: Screens, Transom Window(s)
- Basement: Crawl Space
Interior area
- Total structure area: 2,848
- Total interior livable area: 2,364 sqft
- Finished area above ground: 2,364
- Finished area below ground: 0
Property
Parking
- Total spaces: 2
- Parking features: Attached, Electricity, Garage, Garage Door Opener, Garage Faces Side
- Attached garage spaces: 2
Features
- Levels: Two
- Stories: 2
- Patio & porch: Deck, Front Porch, Porch
- Has view: Yes
- View description: Rural
Lot
- Size: 2.21 Acres
- Features: Garden, Open Lot
Details
- Parcel number: 401828
- Zoning description: A-1 Agricultural
Construction
Type & style
- Home type: SingleFamily
- Architectural style: Colonial
- Property subtype: Single Family Residence
Materials
- Stick Built, Vinyl Siding
- Foundation: Block, Brick/Mortar
- Roof: Architectural
Condition
- New construction: Yes
- Year built: 2026
Details
- Builder name: LIBERTY HOMES VA
Utilities & green energy
- Sewer: Septic Tank
- Water: Private, Well
- Utilities for property: Other
Community & HOA
Community
- Security: Smoke Detector(s)
- Subdivision: FOREST GLEN
HOA
- Has HOA: Yes
- Amenities included: Picnic Area
- HOA fee: $175 annually
Location
- Region: Palmyra
Financial & listing details
- Price per square foot: $238/sqft
- Annual tax amount: $4,260
- Date on market: 4/13/2026
- Cumulative days on market: 104 days
Estimated market value
$560,900
$533,000 - $589,000
$3,029/mo
Price history
| Date | Event | Price |
|---|---|---|
| 6/22/2026 | Price change | $563,115-0.9%$238/sqft |
Source:  CAAR #675720 Report a problem CAAR #675720 Report a problem | ||
| 4/13/2026 | Listed for sale | $568,115$240/sqft |
Source: CAAR #675720 Report a problem | ||
Public tax history
Tax history is unavailable.
Monthly payment
Est. payment
Payment breakdown
Explore the cost of this home by adjusting the details. Changes won't be saved.Climate risks
Neighborhood: 23117
Nearby schools
GreatSchools rating
- NAWest Central Primary SchoolGrades: PK-KDistance: 3 mi
- 6/10Fluvanna MiddleGrades: 5-7Distance: 3.2 mi
- 5/10Fluvanna County High SchoolGrades: 8-12Distance: 3.9 mi
Schools provided by the listing agent
- Elementary: Central (Fluvanna)
- Middle: Fluvanna
- High: Fluvanna
Source: CAAR. This data may not be complete. We recommend contacting the local school district to confirm school assignments for this home.
- $470,5003 bd2 ba225 sqft190 Forest Glen Ln, Palmyra, VA 22963Off Market
- $507,1244 bd3 ba2.4k sqft334 Forest Glen Ln #FG-26, Palmyra, VA 22963Sold
- $480,3003 bd2 ba1.8k sqft366 Forest Glen Ln, Palmyra, VA 22963Off Market
- $584,9774 bd3 ba2.8k sqft286 Forest Glen Ln, Palmyra, VA 22963Sold

- $475,0003 bd2 ba1.6k sqft297 Forest Glen Ln, Palmyra, VA 22963Sold
- $561,2003 bd3 ba2.3k sqft178 Forest Glen Ln, Palmyra, VA 22963Off Market
- $552,0004 bd3 ba2.4k sqft334 Forest Glen Ln, Palmyra, VA 22963Sold
- $552,000-- bd-- ba-- sqft190 Forest Glen Ln, Palmyra, VA 22963Sold
A local agent can set up tours, give advice and negotiate with sellers.
Similar homes
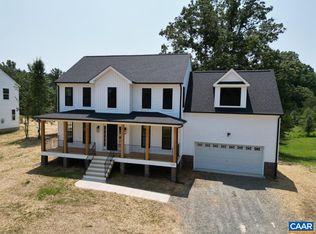
- $494,8084 bd3 ba2.2k sqft1024 Sclaters Ford Rd, Palmyra, VA 22963New Construction
 MLS ID #677501, TRACEY MCFARLANE, RE/MAX REALTY SPECIALISTS-CHARLOTTESVILLE. CAAR
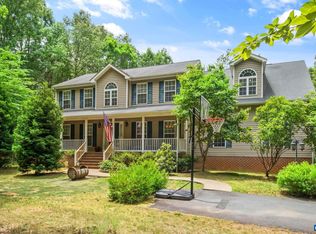
 - $635,0004 bd3 ba2.7k sqft59 Fox Trot Ln, Palmyra, VA 22963For Sale
 MLS ID #678646, PAUL McARTOR, LONG & FOSTER - CHARLOTTESVILLE. CAAR
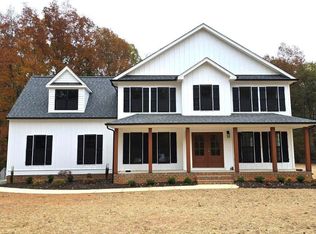
 - $482,3394 bd3 ba2.2k sqft4 Kidds Dairy Rd #Kd4, Scottsville, VA 24590New Construction
 MLS ID #675257, SUSAN STEWART, RE/MAX REALTY SPECIALISTS-CHARLOTTESVILLE. CAAR
 - $575,0004 bd3 ba3.3k sqft40 Brougham Rd, Palmyra, VA 22963For Sale
 MLS ID #679070, DANIEL BARBER, MONTICELLO COUNTRY REALTY, LLC. CAAR
 - $594,8724 bd3 ba2.3k sqft55 Boston Rd N #Cc55, Troy, VA 22974New ConstructionMLS ID #679073, SUSAN STEWART, RE/MAX REALTY SPECIALISTS-CHARLOTTESVILLE. CAAR
- $435,0004 bd4 ba2.1k sqft122 Mistie Ridge Ln, Palmyra, VA 22963For SaleMLS ID #676709, GEORGIA LINDSEY, NEST REALTY GROUP. CAAR
- $629,9004 bd3 ba3.4k sqft32 Mulligan Dr, Palmyra, VA 22963For SaleMLS ID #678921, KAREN KEHOE, RE/MAX GATEWAY. CAAR
- $459,9003 bd3 ba1.9k sqft306 Rosewood Dr, Scottsville, VA 24590For SaleMLS ID #679210, BRENTNEY KOZUCH, STORY HOUSE REAL ESTATE. CAAR
- $549,9144 bd3 ba2.2k sqftLot15b Three Chopt Rd #Tc15b, Kents Store, VA 22974New ConstructionMLS ID #679065, SUSAN STEWART, RE/MAX REALTY SPECIALISTS-CHARLOTTESVILLE. CAAR
- $476,1044 bd3 ba2.2k sqft2819 Rising Sun Rd #9-BP, Palmyra, VA 22963New ConstructionMLS ID #672397, SUSAN STEWART, HOWARD HANNA ROY WHEELER REALTY - ZION CROSSROADS. CAAR
- $399,0003 bd3 ba1.9k sqft5881 Thomas Jefferson Pkwy, Palmyra, VA 22963For SaleMLS ID #679142, VICKI WILSON, MONTICELLO COUNTRY REALTY, LLC. CAAR
- $510,0003 bd3 ba2k sqft56 Ponderosa Ln, Palmyra, VA 22963For SaleMLS ID #678122, IRIS HELFRICH, MONTICELLO COUNTRY REALTY, LLC. CAAR
- $519,7314 bd3 ba2.1k sqft0 Lake Rd #Hl12a, Troy, VA 22974New ConstructionMLS ID #671929, SUSAN STEWART, RE/MAX REALTY SPECIALISTS-CHARLOTTESVILLE. CAAR
- $645,0004 bd3 ba2.6k sqft281 Jefferson Dr, Palmyra, VA 22963For SaleMLS ID #678407, PEGGY SHANKLIN, LONG & FOSTER - LAKE MONTICELLO. CAAR
- $453,0664 bd3 ba2.1k sqft0 Bybees Church Rd #Be-26a, Palmyra, VA 22963New ConstructionMLS ID #667699, SUSAN STEWART, RE/MAX REALTY SPECIALISTS-CHARLOTTESVILLE. CAAR
- $359,9003 bd2 ba2k sqft29 Monish Dr, Palmyra, VA 22963For SaleMLS ID #679806, GAVIN SHERWOOD, YES REALTY PARTNERS. CAAR
- $524,9003 bd3 ba2.5k sqft1075 Social Hall Rd, New Canton, VA 23123For SaleMLS ID #677175, CHRISTY BECK, LONG & FOSTER - LAKE MONTICELLO. CAAR
- $420,0004 bd3 ba1.7k sqft46 Riva Way, Palmyra, VA 22963For SaleMLS ID #2619101, Tracey McFarlane, RE/MAX Realty Specialists. CVRMLS
- $399,0004 bd4 ba2k sqft5 Iroquois Way, Palmyra, VA 22963For SaleMLS ID #675676, LAUREN KOCH, REAL ESTATE III, INC.. CAAR
- $650,0005 bd3 ba2.3k sqft2325 Mountain Brook Dr, Charlottesville, VA 22902For SaleMLS ID #678590, STEVE RIPLEY, BETTER HOMES & GARDENS R.E.-PATHWAYS. CAAR
