Skip main navigation
Off market
  • $298,200

    334 High Vista Dr, Davenport, FL 33837

    2beds
    1,796sqft
    Single Family Residence
    Built in 1999
    5,980 Square Feet Lot
    $298,200 Zestimate®
    $166/sqft
    $1,830 Estimated rent

    Home value

    $298,200

    $283,000 - $313,000

    $1,830/mo

    Zestimate® history
    Loading
    Loading...

    Owner options

    List your home for rent

    $1,830/mo

    Rent Zestimate®

    Find your next renter with Zillow Rental Manager. Plus, with online applications, you can quickly screen prospective tenants – for free.

    Learn more

    $1,830/mo

    Rent Zestimate®

    Refinance and save

    $2,138/mo

    Est. payment

    Refinancing to a lower rate could help reduce your monthly payments and save thousands over the life of the loan.

    See today's rates

    $2,138/mo

    Est. payment

    Explore your selling options

    Work with a Zillow partner agent

    Leverage their expertise and Zillow's premium Showcase listings to get your home seen by more buyers.

    Get started

    List with your own agent

    Get your home in front of millions of buyers by listing it on Zillow.

    Learn how to do it

    Sell it yourself

    Take full control of how buyers see your home on Zillow by listing For Sale by Owner (FSBO).

    List your home

    What's special

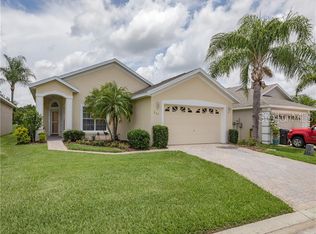
    RidgeDale 2/2/Den model has north-facing Florida room with year-round use. Generac 22 KW whole-house generator with buried 250 gallon propane tank installed 2019. 12' ceilings and lots of windows create a light and bright atmosphere in main living areas. Living room has a wall of patio doors opening to a fully enclosed 200+ SF Florida room with glass windows overlooking the boulevard, tile floor, cathedral ceiling and a cabana door to patio. Eat-in kitchen has solid wood cabinetry with pull-out shelves, quartz countertops and custom backsplash. Designer LED kitchen ceiling lights. Appliances replaced 2014. Master suite has cathedral ceiling, pocket-door access to private full bath with 6x9 walk-in closet, dual sinks and mirrored doors on clothes and linen closets. Split bedroom design offers privacy to guests. Guest bath and linen closet are located between guest bedroom and den. Both baths have solid wood cabinets and quartz countertops. Matching pedestal washer and dryer in laundry room with overhead installed cabinets plus an oversized laundry sink encased in cabinetry. Garage has 4' extension, electric garage door screen, Genie opener, installed pegboard and shelving, pull down ladder access to attic and utility door to exterior. Underground propane tank for generator has approximately $700 of fuel as of listing date. Brick paver driveway and walkway to front door installed 2018. HVAC and carpet replaced 2016. Interior painted 2015. Water heater replaced 2014. Roof replaced 2006. Culligan whole-house water softener; upgraded ceiling fans & fixtures. Sold As-Is. High Vista monthly HOA fee includes basic cable TV with 2 cable boxes from Spectrum, lawn mowing and exclusive access to resident-owned 12,000 SF private clubhouse and amenities. $406 semi-annual HOA fee provides 24x7 staffed security gate and master association-owned private road maintenance. Adjacent to recently renovated 18-hole White Heron Golf Club. High Vista is a 55+ community with outdoor heated pool & spa, fitness center, library, pub & many organized activities. Pickle ball, tennis, bocce and shuffleboard courts. Miles of biking and walking trails within Ridgewood Lakes gated community. Shopping, Disney, Universal, Orlando & Central FL entertainment nearby, easy access to I-4, medical facilities, airports & Sunrail Station. Advent Health hospital is 3 miles away.

    This property is not currently displayed as for sale or rent on Zillow. This may be different from what's on other websites or public sources.

    Originating MLS: Osceola

    Facts & features

    Interior

    Bedrooms & bathrooms
    • Bedrooms: 2
    • Bathrooms: 2
    • Full bathrooms: 2
    Heating
    • Heat pump, Electric
    Cooling
    • Central
    Appliances
    • Included: Dishwasher, Dryer, Microwave, Range / Oven, Refrigerator, Washer
    • Laundry: Inside, Corridor Access
    Features
    • Ceiling Fans(s), Eating Space In Kitchen, High Ceiling(s), Master Bedroom Downstairs, Split Bedroom, Stone Counters, Walk-In Closet(s), Solid Wood Cabinets, Thermostat, Living Room/Dining Room Combo, Window Treatments, Cathedral Ceiling(s), Vaulted Ceiling(s)
    • Flooring: Tile, Carpet
    • Windows: Window Treatments
    • Has fireplace: No
    Interior area
    • Structure area source: Public Records
    • Total interior livable area: 1,796 sqft

    Property

    Parking
    • Total spaces: 2
    • Parking features: Garage - Attached
    Features
    • Levels: One
    • Patio & porch: Patio
    • Exterior features: Stucco
    Lot
    • Size: 5,980 Square Feet
    • Dimensions: 49x118x51x121
    • Features: In County, Level/Flat, Street Paved, Street Private, Near Golf Course
    • Residential vegetation: Mature Landscaping
    Details
    • Parcel number: 272633710004010090
    • Zoning: RES
    • Other equipment: Generator

    Construction

    Type & style
    • Home type: SingleFamily
    • Architectural style: Florida
    • Property subtype: Single Family Residence
    Materials
    • masonry
    • Foundation: Retaining Wall
    • Roof: Shake / Shingle
    Condition
    • Completed
    • Year built: 1999
    Details
    • Builder model: RidgeDale with North-Facing Florida Room
    • Builder name: Ridgewood Homes

    Utilities & green energy

    • Sewer: Public Sewer
    • Water: Public
    • Utilities for property: Electricity Connected, Phone Available, Sewer Connected, BB/HS Internet Available, Public, Street Lights, Underground Utilities, Cable Connected, Water Connected

    Community & HOA

    Community
    • Security: Smoke Detector(s), Security System Owned
    • Subdivision: RIDGEWOOD LAKES VILLAGE 05A
    HOA
    • Has HOA: Yes
    • Amenities included: Clubhouse, Fitness Center, Pool, Spa/Hot Tub, Fence Restrictions, Gated, Tennis Court(s), Shuffleboard Court, Basketball Court, Lobby Key Required, Pickleball Court(s)
    • Services included: Community Pool, Maintenance Grounds, Cable TV, Common Area Taxes, Private Road, 24-Hour Guard, Manager
    • HOA fee: $159 monthly
    Location
    • Region: Davenport

    Financial & listing details

    • Price per square foot: $166/sqft
    • Tax assessed value: $265,394
    • Annual tax amount: $2,912
    • Listing terms: Cash, Conventional
    • Ownership: Fee Simple

    Price history

    DateEventPrice
    1/6/2021Sold$242,000$135/sqft
    Source: Stellar MLS #S5042432 Report a problem
    12/6/2020Pending sale$242,000$135/sqft
    Source: KELLER WILLIAMS AT THE LAKES #S5042432 Report a problem
    11/10/2020Listed for sale$242,000+52.7%$135/sqft
    Source: KELLER WILLIAMS AT THE LAKES #S5042432 Report a problem
    9/8/2003Sold$158,500+14.4%$88/sqft
    Source: Public Record Report a problem
    9/28/1999Sold$138,600$77/sqft
    Source: Public Record Report a problem

    Public tax history

    YearProperty taxesTax assessment
    2025$2,912 -3.3%$265,394 -2.5%
    2024$3,010 -0.7%$272,325 +0.6%
    2023$3,032 -4.8%$270,783 +12.9%
    2022$3,185 +22%$239,757 +27.2%
    2021$2,611 +76%$188,426 +29%
    2020$1,483 +0.2%$146,017 +2.3%
    2019$1,480 -21.8%$142,734 +1.9%
    2018$1,892 +33.4%$140,073 +2.1%
    2017$1,418 +9.8%$137,192 +9%
    2016$1,292 -1.8%$125,912 +0.7%
    2015$1,316 +234.6%$125,037 +0.8%
    2014$393 -70%$124,045 +1.5%
    2013$1,310 +3.4%$122,212 +1.7%
    2012$1,267 -18.9%$120,169 -12.9%
    2011$1,562 -6.2%$138,041 -3.2%
    2010$1,664 -15.1%$142,655 -8%
    2009$1,961 -14.6%$155,000 -15.8%
    2008$2,297 $184,113
    2007-- --
    2006$2,921 --
    2005-- --
    2004$2,072 +48.7%--
    2003$1,394 +0.7%$108,649 +2.4%
    2002$1,384 +2.1%$106,103 +1.6%
    2001$1,356 $104,432
    Find assessor info on the county website

    Neighborhood: 33837

    Nearby schools

    GreatSchools rating
    Get a cash offer in 3 minutes
    Find out how much your home could sell for in as little as 3 minutes with a no-obligation cash offer.
    Estimated market value
    $298,200
    Get a cash offer in 3 minutes
    Find out how much your home could sell for in as little as 3 minutes with a no-obligation cash offer.
    Estimated market value
    $298,200