Skip main navigation
Closed
  • Listed by: Coldwell Banker Hickok and Boardman
    Bought with: Coldwell Banker Hickok and Boardman
    $315,900

    334 Hildred Drive, Burlington, VT 05401

    2beds
    1,000sqft
    Condominium, Townhouse
    Built in 1992
    -- sqft lot
    $319,400 Zestimate®
    $316/sqft
    $2,288 Estimated rent

    Home value

    $319,400

    $303,000 - $335,000

    $2,288/mo

    Zestimate® history
    Loading
    Loading...

    Owner options

    List your home for rent

    $2,288/mo

    Rent Zestimate®

    Find your next renter with Zillow Rental Manager. Plus, with online applications, you can quickly screen prospective tenants – for free.

    Learn more

    $2,288/mo

    Rent Zestimate®

    Refinance and save

    $1,699/mo

    Est. payment

    Refinancing to a lower rate could help reduce your monthly payments and save thousands over the life of the loan.

    See today's rates

    $1,699/mo

    Est. payment

    Explore your selling options

    Work with a Zillow partner agent

    Leverage their expertise and Zillow's premium Showcase listings to get your home seen by more buyers.

    Get started

    List with your own agent

    Get your home in front of millions of buyers by listing it on Zillow.

    Learn how to do it

    Sell it yourself

    Take full control of how buyers see your home on Zillow by listing For Sale by Owner (FSBO).

    List your home

    What's special

    Grill areaPotential dining areaCoat closetSerene balconySpacious livingAmple natural lightNature trails
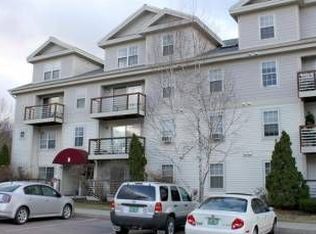
    Charming two-bedroom end-unit townhome offering spacious living in a great location! Upon entering, you'll be greeted by a galley-style kitchen, perfect for culinary enthusiasts. This space flows into a potential dining area adjacent to the kitchen. You'll find a convenient in-unit washer and dryer as well as a coat closet for added storage. The living room boasts ample natural light, creating a warm and inviting ambiance. It connects to a serene balcony, ideal for unwinding while enjoying picturesque sunsets and glimpses of vibrant fall foliage. Venturing upstairs, you'll discover a well-appointed primary bedroom featuring a small walk-in closet for added organization. Adjacent to the primary bedroom lies a versatile second bedroom, perfectly suited for a home office or guests. Completing the second floor is a full bathroom separating the bedrooms. This unit includes a deeded underground parking space for one car as well as one additional outdoor spot! Additionally, Riverwatch Condominiums offers an in-ground pool and grill area for added enjoyment during the summer months! This condo is fantastically located close to both downtown Burlington and Winooski, nature trails, and I-89. Don't miss out on this incredible opportunity!

    Zillow last checked:

    Listing updated:

    Listed by:

    Sarah Harrington,

    Coldwell Banker Hickok and Boardman Cell:802-233-2212

    Bought with:

    Lipkin Audette Team

    Coldwell Banker Hickok and Boardman

    Source: PrimeMLS,MLS#: 4989201MLS Logo

    Facts & features

    Interior

    Bedrooms & bathrooms
    • Bedrooms: 2
    • Bathrooms: 1
    • Full bathrooms: 1
    Heating
    • Natural Gas, Baseboard, Hot Water
    Cooling
    • None
    Appliances
    • Included: Dishwasher, Dryer, Range Hood, Electric Range, Refrigerator, Washer
    • Laundry: Laundry Hook-ups, 1st Floor Laundry
    Features
    • Dining Area, Elevator, Living/Dining, Natural Light, Walk-In Closet(s), Programmable Thermostat
    • Flooring: Carpet, Laminate, Vinyl
    • Has basement: No
    Interior area
    • Total structure area: 1,000
    • Total interior livable area: 1,000 sqft
    • Finished area above ground: 1,000
    • Finished area below ground: 0

    Property

    Parking
    • Total spaces: 1
    • Parking features: Paved, Assigned, Deeded, On Site, Underground, Covered
    • Garage spaces: 1
    Accessibility
    • Accessibility features: 1st Floor Hrd Surfce Flr, Bathroom w/Tub, Hard Surface Flooring, Low Pile Carpet, Paved Parking, 1st Floor Laundry
    Features
    • Levels: Two
    • Stories: 2
    • Exterior features: Trash, Deck
    • Has private pool: Yes
    • Pool features: In Ground
    Lot
    • Features: Condo Development, Curbing, Landscaped, Sidewalks, Street Lights, Trail/Near Trail, In Town, Near Paths, Near Hospital
    Details
    • Parcel number: 11403516622
    • Zoning description: Residential
    • Other equipment: Sprinkler System

    Construction

    Type & style
    • Home type: Townhouse
    • Property subtype: Condominium, Townhouse
    Materials
    • Wood Frame, Wood Siding
    • Foundation: Concrete
    • Roof: Asphalt Shingle
    Condition
    • New construction: No
    • Year built: 1992

    Utilities & green energy

    • Electric: Circuit Breakers
    • Sewer: Public Sewer
    • Utilities for property: Cable at Site, Gas at Street

    Community & neighborhood

    Security
    • Security features: Carbon Monoxide Detector(s), Smoke Detector(s)
    Location
    • Region: Burlington

    HOA & financial

    Other financial information
    • Additional fee information: Fee: $597.93

    Other

    Other facts
    • Road surface type: Paved

    Price history

    DateEventPrice
    7/8/2024Sold$315,900$316/sqft
    Source: PrimeMLS #4989201 Report a problem
    4/8/2024Contingent$315,900$316/sqft
    Source: PrimeMLS #4989201 Report a problem
    3/26/2024Listed for sale$315,900+48.7%$316/sqft
    Source: PrimeMLS #4989201 Report a problem
    3/24/2021Listing removed--
    Source: Owner Report a problem
    1/11/2021Sold$212,500+20.7%$213/sqft
    Source: Public Record Report a problem
    3/18/2016Sold$176,000-4.9%$176/sqft
    Source: Public Record Report a problem
    1/17/2016Listed for sale$185,000+12.1%$185/sqft
    Source: Owner Report a problem
    7/20/2012Sold$165,000$165/sqft
    Source: Agent Provided Report a problem
    6/6/2012Listed for sale$165,000-4.9%$165/sqft
    Source: Coldwell Banker Hickok & Boardman Realty #4162710 Report a problem
    6/21/2007Sold$173,500+32.4%$174/sqft
    Source: Public Record Report a problem
    12/3/2003Sold$131,000+218.5%$131/sqft
    Source: Public Record Report a problem
    9/14/2000Sold$41,125$41/sqft
    Source: Public Record Report a problem

    Public tax history

    YearProperty taxesTax assessment
    2024-- $197,300
    2023-- $197,300
    2022-- $197,300
    2021-- $197,300 +32%
    2020-- $149,500
    2019-- $149,500
    2018-- $149,500
    2017$3,983 $149,500
    2016-- $149,500 +9900%
    2015-- $1,495
    2014-- $1,495
    2013-- $1,495
    2012-- $1,495
    2011-- $1,495
    2010-- $1,495
    2009-- $1,495
    2008-- $1,495
    2007-- $1,495
    2006-- $1,495

    Find assessor info on the county website

    Neighborhood: 05401

    Nearby schools

    GreatSchools rating
    Schools provided by the listing agent
    • Elementary: Assigned
    • Middle: Edmunds Middle School
    • High: Burlington High School
    • District: Burlington School District

    Source: PrimeMLS. This data may not be complete. We recommend contacting the local school district to confirm school assignments for this home.

    Get pre-qualified for a loan
    At Zillow Home Loans, we can pre-qualify you in as little as 5 minutes with no impact to your credit score.

    An equal housing lender. NMLS #10287.

    Sell for more on Zillow
    Get a Zillow Showcase℠ listing at no additional cost and you could sell for .
    $319,400
    2% more
    +$6,388
    With Zillow Showcase(estimated)
    $325,788