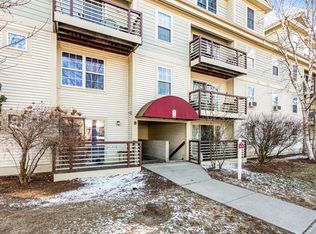
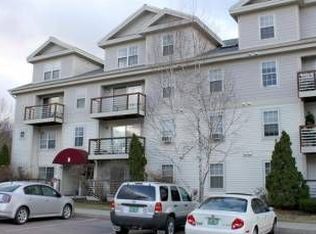
Enjoy easy city living at 340 Hildred Drive, a well-located 2-bedroom condo in the heart of Burlington. Filled with natural light throughout the day, this inviting home offers a bright open-concept living, dining, and kitchen area that feels both spacious and comfortable. The kitchen features a convenient breakfast bar, perfect for casual meals and entertaining, while newer washer and dryer units add everyday convenience. The building offers excellent amenities, including a secure underground garage, elevator access, and a community pool for relaxing summer days. Location is one of this home's greatest advantages. Just minutes from the University of Vermont, UVM Medical Center, downtown Burlington, and Winooski, you'll have easy access to it all. With the added benefit of being enrolled in a rental program, this unit offers outstanding flexibility and income potential. Whether you're looking for a full-time residence, a turnkey second home, or an investment property in a prime Burlington location, 340 Hildred Drive is an opportunity worth exploring.
Active
Listed by: Vermont Real Estate Company • Jeffrey Amato
Price cut: $10K (6/25)
$285,000
340 Hildred Drive, Burlington, VT 05401
2beds
820sqft
Condominium
Built in 1992
-- sqft lot
$280,900 Zestimate®
$348/sqft
$-- HOA
What's special
Elevator accessSecure underground garageInviting homeSpacious and comfortable
- 39 days |
- 189 |
- 5 |
Zillow last checked:
Listing updated:
Listed by:
Jeffrey Amato,
Vermont Real Estate Company 802-540-8300
Source: PrimeMLS,MLS#: 5091931
Loading...
Facts & features
Interior
Bedrooms & bathrooms
- Bedrooms: 2
- Bathrooms: 1
- Full bathrooms: 1
Heating
- Natural Gas, Baseboard
Cooling
- Other
Appliances
- Included: Dishwasher, Dryer, Microwave, Electric Range, Refrigerator, Washer
Features
- Living/Dining, Natural Light
- Flooring: Carpet, Hardwood, Tile
- Windows: Blinds
- Has basement: No
Interior area
- Total structure area: 820
- Total interior livable area: 820 sqft
- Finished area above ground: 820
- Finished area below ground: 0
Property
Parking
- Total spaces: 1
- Parking features: Paved, Assigned, Garage, Parking Spaces 1, Underground, Visitor
- Garage spaces: 1
Accessibility
- Accessibility features: 1st Floor Bedroom, 1st Floor Full Bathroom, 1st Floor Hrd Surfce Flr, 1st Floor Low-Pile Carpet, Access to Parking, No Stairs
Features
- Levels: One
- Stories: 1
- Exterior features: Balcony
Lot
- Features: Condo Development, Sidewalks, In Town, Near Paths, Near Shopping, Near Hospital
Details
- Parcel number: R 0461069340
- Zoning description: Residential
Construction
Type & style
- Home type: Condo
- Property subtype: Condominium
Materials
- Wood Frame
- Foundation: Concrete
- Roof: Shingle
Condition
- New construction: No
- Year built: 1992
Utilities & green energy
- Electric: Circuit Breakers
- Sewer: Public Sewer
- Utilities for property: Cable at Site
Community & HOA
Community
- Security: Carbon Monoxide Detector(s), Smoke Detector(s)
HOA
- Amenities included: Maintenance Structure, Snow Removal, Trash Removal
- Services included: Heat, Hot Water, Sewer, Trash, Water, Condo Association Fee
- Additional fee info: Fee: $414.21
Location
- Region: Burlington
Financial & listing details
- Price per square foot: $348/sqft
- Tax assessed value: $72,500
- Annual tax amount: $4,700
- Date on market: 5/31/2026
- Road surface type: Paved
Estimated market value
$280,900
$267,000 - $295,000
$2,181/mo
Price history
| Date | Event | Price |
|---|---|---|
| 6/25/2026 | Price change | $285,000-3.4%$348/sqft |
Source: | ||
| 6/2/2026 | Listing removed | $2,400$3/sqft |
Source: Zillow Rentals Report a problem | ||
| 5/31/2026 | Listed for sale | $295,000+55.3%$360/sqft |
Source: | ||
| 5/14/2026 | Price change | $2,400+1.1%$3/sqft |
Source: Zillow Rentals Report a problem | ||
| 3/26/2026 | Listed for rent | $2,375+5.6%$3/sqft |
Source: Zillow Rentals Report a problem | ||
| 4/19/2024 | Listing removed | -- |
Source: Zillow Rentals Report a problem | ||
| 4/15/2024 | Listed for rent | $2,250+36.4%$3/sqft |
Source: Zillow Rentals Report a problem | ||
| 7/31/2020 | Sold | $190,000$232/sqft |
Source: | ||
| 6/26/2020 | Listed for sale | $190,000+8.6%$232/sqft |
Source: Chad Dion Real Estate #4813322 Report a problem | ||
| 6/16/2019 | Listing removed | $1,650$2/sqft |
Source: Chad Dion Real Estate Report a problem | ||
| 5/20/2019 | Listed for rent | $1,650$2/sqft |
Source: Chad Dion Real Estate Report a problem | ||
| 7/17/2018 | Sold | $175,000+12.9%$213/sqft |
Source: | ||
| 6/13/2012 | Listing removed | $155,000$189/sqft |
Source: Green Mountain Properties Keller Williams #4159898 Report a problem | ||
| 5/30/2012 | Price change | $155,000+4.7%$189/sqft |
Source: Green Mountain Properties Keller Williams #4159898 Report a problem | ||
| 5/9/2012 | Price change | $148,000-1.3%$180/sqft |
Source: Owner Report a problem | ||
| 4/9/2012 | Price change | $149,999-5.1%$183/sqft |
Source: Owner Report a problem | ||
| 4/1/2012 | Listed for sale | $158,000$193/sqft |
Source: Owner Report a problem | ||
Public tax history
| Year | Property taxes | Tax assessment |
|---|---|---|
| 2003 | $1,992 | $72,500 |
Find assessor info on the county website
Monthly payment
Est. payment$--/mo
Payment breakdown
Explore the cost of this home by adjusting the details. Changes won't be saved.All calculations are estimates and provided by Zillow, Inc. for informational purposes only. Actual amounts may vary.
HOA fees may include property taxes on listings classified as Co-Ops. Contact the listing agent and/or owner for fee details.
Mortgage interest rates are dependent on a number of factors, including credit score, down payment, and repayment length. Interest rate data provided by Zillow Group Marketplace, Inc. as of 1/1/1970 from various mortgage lenders with which we have lead or other similar arrangements; the Estimated Payment is an average of those rates.
See how much you could borrow to make a competitive offer.
Climate risks
Neighborhood: 05401
Nearby schools
GreatSchools rating
- 5/10Integrated Arts Academy At H. O. WheelerGrades: PK-5Distance: 0.9 mi
- 7/10Edmunds Middle SchoolGrades: 6-8Distance: 1 mi
- 7/10Burlington Senior High SchoolGrades: 9-12Distance: 2.2 mi
Schools provided by the listing agent
- High: Burlington High School
- District: Burlington School District
Source: PrimeMLS. This data may not be complete. We recommend contacting the local school district to confirm school assignments for this home.
A local agent can set up tours, give advice and negotiate with sellers.
- Vermont
- Chittenden County
- Burlington
- 05401
- 340 Hildred Drive