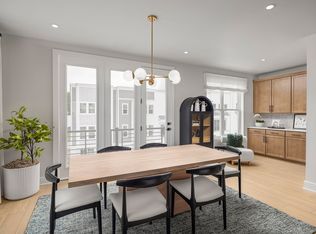
Welcome top Toll Brothers, Let us introduce you to a stunning three-story townhome nestled in The Nations, one of Nashville's most vibrant and rapidly evolving neighborhoods. The community is ideal for those searching for elevated city living. This newly constructed home offers four spacious bedrooms and four full bathrooms, thoughtfully designed creating a warm abode to accommodate modern lifestyles. The first floor of the Rogers floorplan holds a sizeable bedroom suite complete with walk in closet. The second floor opens to a beautiful kitchen with plentiful storage and counter top space and complete with a walk in pantry. The kitchen flows effortlessly into to the casual dining and great room giving you ample space for entertaining. An additional bedroom and full bath is located next to the kitchen that can also be utilized as an office/hobby space. The top floor includes two oversized bedrooms and laundry space. The primary suite boasts two walk-in closets, dual vanity sink, a floor to ceiling tiled walk in shower, and a private balcony. Across the hall is another spacious bedroom with an ensuite bath and walk- in closet. Located within walking distance to Fat Bottom Brewery and other local hotspots, this home places you in the midst of The Nations' eclectic mix of dining, shopping, and entertainment options. The community itself enhances your living experience with amenities such as a dog park, grilling stations and a communal fire pit, fostering a sense of connection and relaxation among residents.
This home is currently stage making it easier for you to imagine yourself at HOME.
Tour this home today to make it yours! Contact our on site consultant to learn more about this home and current incentives. Community Model home is open by appointment. Photos are of this staged unit and are for representational purposes only, furnishing not included.
Closed
$599,000
334 Hutcherson Aly Lot 43, Nashville, TN 37209
4beds
2,149sqft
Residential, Condominium
Built in 2025
-- sqft lot
$597,600 Zestimate®
$279/sqft
$3,685 Estimated rent
Home value
$597,600
$568,000 - $627,000
$3,685/mo
Zestimate® history
Owner options
List your home for rent
$3,685/mo
Rent Zestimate®
Find your next renter with Zillow Rental Manager. Plus, with online applications, you can quickly screen prospective tenants – for free.
$3,685/mo
Rent Zestimate®
Refinance and save
$3,665/mo
Est. payment
Refinancing to a lower rate could help reduce your monthly payments and save thousands over the life of the loan.
$3,665/mo
Est. payment
Explore your selling options
Work with a Zillow partner agent
Leverage their expertise and Zillow's premium Showcase listings to get your home seen by more buyers.
Get startedList with your own agent
Get your home in front of millions of buyers by listing it on Zillow.
Learn how to do itSell it yourself
Take full control of how buyers see your home on Zillow by listing For Sale by Owner (FSBO).
List your homeWhat's special
Walk-in closetPrivate balconyDog parkLaundry spaceBeautiful kitchenTwo oversized bedroomsFour spacious bedrooms
Zillow last checked:
Listing updated:
Listed by:
Katie Terwilliger 615-764-9941,
Toll Brothers Real Estate, Inc
Bought with:
Katie Morrell, 320921
Compass RE
Source: RealTracs MLS as distributed by MLS GRID,MLS#: 3072979
Facts & features
Interior
Bedrooms & bathrooms
- Bedrooms: 4
- Bathrooms: 4
- Full bathrooms: 4
- Main level bedrooms: 1
Bedroom 1
- Features: Suite
- Level: Suite
- Area: 196 Square Feet
- Dimensions: 14x14
Bedroom 2
- Features: Walk-In Closet(s)
- Level: Walk-In Closet(s)
- Area: 180 Square Feet
- Dimensions: 15x12
Bedroom 3
- Features: Walk-In Closet(s)
- Level: Walk-In Closet(s)
- Area: 100 Square Feet
- Dimensions: 10x10
Bedroom 4
- Features: Bath
- Level: Bath
- Area: 143 Square Feet
- Dimensions: 13x11
Primary bathroom
- Features: Double Vanity
- Level: Double Vanity
Kitchen
- Area: 165 Square Feet
- Dimensions: 15x11
Living room
- Features: Great Room
- Level: Great Room
- Area: 266 Square Feet
- Dimensions: 19x14
Heating
- Electric
Cooling
- Electric
Appliances
- Included: Electric Oven, Electric Range, Dishwasher, Disposal, Dryer, Microwave, Refrigerator, Washer
- Laundry: Electric Dryer Hookup, Washer Hookup
Features
- High Ceilings, Open Floorplan, Pantry, Smart Thermostat, Walk-In Closet(s), High Speed Internet, Kitchen Island
- Flooring: Carpet, Tile, Vinyl
- Basement: None
- Common walls with other units/homes: 2+ Common Walls
Interior area
- Total structure area: 2,149
- Total interior livable area: 2,149 sqft
- Finished area above ground: 2,149
Property
Parking
- Total spaces: 2
- Parking features: Garage Door Opener, Garage Faces Rear
- Attached garage spaces: 2
Features
- Levels: Three Or More
- Stories: 3
- Has view: Yes
- View description: City
Lot
- Size: 871 Square Feet
Details
- Parcel number: 091122E08200CO
- Special conditions: Standard
- Other equipment: Irrigation System, Air Purifier
Construction
Type & style
- Home type: Condo
- Architectural style: Contemporary
- Property subtype: Residential, Condominium
- Attached to another structure: Yes
Materials
- Fiber Cement
- Roof: Other
Condition
- New construction: Yes
- Year built: 2025
Utilities & green energy
- Sewer: Private Sewer
- Water: Public
- Utilities for property: Electricity Available, Water Available, Cable Connected, Underground Utilities
Green energy
- Energy efficient items: Thermostat
- Indoor air quality: Contaminant Control
- Water conservation: Low-Flow Fixtures
Community & HOA
Community
- Security: Carbon Monoxide Detector(s), Smoke Detector(s)
- Subdivision: Toll Brothers At The Nations
HOA
- Has HOA: Yes
- Amenities included: Dog Park, Sidewalks, Underground Utilities
- Services included: Maintenance Grounds, Trash
- HOA fee: $140 monthly
- Second HOA fee: $225 one time
Location
- Region: Nashville
Financial & listing details
- Price per square foot: $279/sqft
- Annual tax amount: $4,700
- Date on market: 1/6/2026
- Electric utility on property: Yes
Price history
| Date | Event | Price |
|---|---|---|
| 1/30/2026 | Sold | $599,000$279/sqft |
Source:  RealTracs MLS as distributed by MLS GRID #3072979 Report a problem RealTracs MLS as distributed by MLS GRID #3072979 Report a problem | ||
| 1/10/2026 | Pending sale | $599,000$279/sqft |
Source: RealTracs MLS as distributed by MLS GRID #3072979 Report a problem | ||
| 1/6/2026 | Listed for sale | $599,000$279/sqft |
Source: RealTracs MLS as distributed by MLS GRID #3072979 Report a problem | ||
| 1/2/2026 | Listing removed | $599,000$279/sqft |
Source: RealTracs MLS as distributed by MLS GRID #3056606 Report a problem | ||
| 12/2/2025 | Listed for sale | $599,000-7%$279/sqft |
Source: RealTracs MLS as distributed by MLS GRID #3056606 Report a problem | ||
| 8/1/2025 | Listing removed | $644,000$300/sqft |
Source: RealTracs MLS as distributed by MLS GRID #2900822 Report a problem | ||
| 6/27/2025 | Price change | $644,000-3%$300/sqft |
Source: RealTracs MLS as distributed by MLS GRID #2900822 Report a problem | ||
| 6/9/2025 | Price change | $664,000-0.1%$309/sqft |
Source: RealTracs MLS as distributed by MLS GRID #2900822 Report a problem | ||
| 6/4/2025 | Listed for sale | $664,995$309/sqft |
Source: RealTracs MLS as distributed by MLS GRID #2900822 Report a problem | ||
| 6/1/2025 | Listing removed | $664,995$309/sqft |
Source: RealTracs MLS as distributed by MLS GRID #2807189 Report a problem | ||
| 4/15/2025 | Price change | $664,995-1.5%$309/sqft |
Source: RealTracs MLS as distributed by MLS GRID #2807189 Report a problem | ||
| 4/10/2025 | Price change | $674,995-1.5%$314/sqft |
Source: RealTracs MLS as distributed by MLS GRID #2807189 Report a problem | ||
| 3/21/2025 | Listed for sale | $684,995$319/sqft |
Source: RealTracs MLS as distributed by MLS GRID #2807189 Report a problem | ||
Public tax history
Tax history is unavailable.
Neighborhood: 37209
Nearby homes
- $499,0003 bd3 ba1.5k sqft136 Zola Aly LOT 613, Nashville, TN 37209New Construction

- $489,0003 bd3 ba1.5k sqft130 Zola Aly LOT 611, Nashville, TN 37209New Construction

- $619,0003 bd3 ba2.4k sqft134 Zola Aly LOT 614, Nashville, TN 37209New Construction
- $684,9954 bd4 ba2k sqft328 Hutcherson Aly LOT 40, Nashville, TN 37209Sold

- $582,0003 bd3 ba2.4k sqft128 Zola Aly LOT 610, Nashville, TN 37209New Construction
- $585,0003 bd4 ba2.1k sqft340 Hutcherson Aly LOT 46, Nashville, TN 37209Sold
- $577,0003 bd3 ba2.2k sqft832 42nd Ave N LOT 204, Nashville, TN 37209Sold
- $599,0003 bd3 ba2.4k sqft132 Zola Aly LOT 612, Nashville, TN 37209New Construction
Nearby schools
GreatSchools rating
- 3/10Cockrill Elementary SchoolGrades: PK-5Distance: 0.5 mi
- 4/10McKissack Middle SchoolGrades: 6-8Distance: 0.3 mi
- 4/10Pearl Cohn Magnet High SchoolGrades: 9-12Distance: 1.2 mi
Schools provided by the listing agent
- Elementary: Cockrill Elementary
- Middle: Moses McKissack Middle
- High: Pearl Cohn Magnet High School
Source: RealTracs MLS as distributed by MLS GRID. This data may not be complete. We recommend contacting the local school district to confirm school assignments for this home.
Get a cash offer in 3 minutes
Find out how much your home could sell for in as little as 3 minutes with a no-obligation cash offer.
Estimated market value
$597,600
Get a cash offer in 3 minutes
Find out how much your home could sell for in as little as 3 minutes with a no-obligation cash offer.
Estimated market value
$597,600
- Tennessee
- Davidson County
- Nashville
- 37209
- 334 Hutcherson Aly Lot 43
Nearby cities
Nearby neighborhoods
Nearby zip codes
Other Nashville Topics
