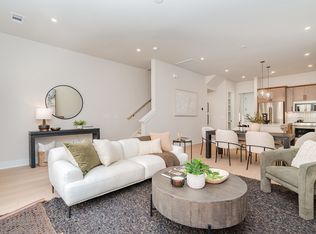
Buyers can take advantage of up to $20k in flex cash to pay closing costs OR interest rate buy-down when financing with Toll Brothers Mortgage! Welcome to Toll Brothers at The Nations. Let me introduce you to the Emmylou, a gorgeous 2-story, 3 bedroom upper loft in the heart of West Nashville and situated in The Nations near shopping, dining, L&L Market and more. This home is a true penthouse! Promising a luxury atmosphere with an emphasis on modern design & spacious living. Create your own art gallery as you ascend upstairs to your main floor. Step into a luxury kitchen boasting an oversized island featuring stunning a quartz countertop. Off the open dining room is a quaint sitting area perfect for a coffee bar or home library. Host friends and family in a large great room that leads to a spacious covered deck featuring sliding glass doors. Just off the living room you will find the perfect space to work from home in your designated office space, complete with a glass door. Upstairs, escape to a large primary retreat with 2 large walk-in closets & a spa-like bathroom with a double vanity and stunning floor to ceiling tile. Nestled in between all bedrooms is a full-size laundry room complete with a modern tiled floor, upper and lower cabinets, a sink and new washer and dryer! There is a hall bath shared by both bedrooms that features a double vanity and stylish, accent tile. This home is complete with a rear attached garage and neighborhood amenities include a fire pit and dog park. For more information about our current incentives and to learn more about the community, please contact our on-site consultant today. Experience the best of urban living in Nashville's The Nations neighborhood. Photos are of a similar floorplan and for representational purposes only. Sales office is open daily.
Active
Price cut: $20K (8/10)
$619,000
134 Zola Aly Lot 614, Nashville, TN 37209
3beds
2,439sqft
Condominium, Residential
Built in 2026
-- sqft lot
$-- Zestimate®
$254/sqft
$245/mo HOA
What's special
Rear attached garageLarge great roomOpen dining roomLuxury kitchenTrue penthouse
- 25 days
- 59
- 7
Zillow last checked:
Listing updated:
Listed by:
Jenn Smith 615-629-6209,
Toll Brothers Real Estate, Inc 678-786-2960,
Kendall Beier,
Toll Brothers Real Estate, Inc
Source: RealTracs MLS as distributed by MLS GRID,MLS#: 3319816
Facts & features
Interior
Bedrooms & bathrooms
- Bedrooms: 3
- Bathrooms: 3
- Full bathrooms: 2
- 1/2 bathrooms: 1
Bedroom 1
- Features: Suite
- Level: Suite
- Area: 256 Square Feet
- Dimensions: 16x16
Bedroom 2
- Area: 132 Square Feet
- Dimensions: 12x11
Bedroom 3
- Area: 132 Square Feet
- Dimensions: 12x11
Primary bathroom
- Features: Double Vanity
- Level: Double Vanity
Dining room
- Features: Combination
- Level: Combination
- Area: 176 Square Feet
- Dimensions: 16x11
Kitchen
- Area: 256 Square Feet
- Dimensions: 16x16
Living room
- Features: Combination
- Level: Combination
- Area: 238 Square Feet
- Dimensions: 17x14
Heating
- Central, Electric
Cooling
- Central Air, Electric
Appliances
- Included: Electric Oven, Electric Range, Dishwasher, Disposal, Dryer, Microwave, Refrigerator, Stainless Steel Appliance(s), Washer, Smart Appliance(s)
- Laundry: Electric Dryer Hookup, Washer Hookup
Features
- Air Filter, Extra Closets, High Ceilings, Open Floorplan, Smart Thermostat, Walk-In Closet(s), High Speed Internet, Kitchen Island
- Flooring: Carpet, Tile, Vinyl
- Basement: None
- Common walls with other units/homes: End Unit
Interior area
- Total structure area: 2,439
- Total interior livable area: 2,439 sqft
- Finished area above ground: 2,439
Property
Parking
- Total spaces: 1
- Parking features: Garage Faces Rear, Driveway
- Attached garage spaces: 1
- Has uncovered spaces: Yes
Features
- Levels: Three Or More
- Stories: 2
- Patio & porch: Deck, Covered
Details
- Parcel number: 091122E05300CO
- Special conditions: Standard
- Other equipment: Air Purifier
Construction
Type & style
- Home type: Condo
- Architectural style: Contemporary
- Property subtype: Condominium, Residential
- Attached to another structure: Yes
Materials
- Fiber Cement
- Roof: Other
Condition
- New construction: Yes
- Year built: 2026
Utilities & green energy
- Sewer: Private Sewer
- Water: Public
- Utilities for property: Electricity Available, Water Available, Cable Connected, Underground Utilities
Green energy
- Energy efficient items: Thermostat, Insulation
- Indoor air quality: Contaminant Control
- Water conservation: Low-Flow Fixtures
Community & HOA
Community
- Security: Carbon Monoxide Detector(s), Fire Sprinkler System, Smoke Detector(s)
- Subdivision: Toll Brothers At The Nations
HOA
- Has HOA: Yes
- Amenities included: Dog Park, Sidewalks, Underground Utilities
- Services included: Maintenance Structure, Maintenance Grounds, Insurance, Trash
- HOA fee: $245 monthly
- Second HOA fee: $225 one time
Location
- Region: Nashville
Financial & listing details
- Price per square foot: $254/sqft
- Annual tax amount: $5,198
- Date on market: 8/3/2026
- Date available: 04/15/2026
- Electric utility on property: Yes
Estimated market value
Not available
Estimated sales range
Not available
Not available
Price history
| Date | Event | Price |
|---|---|---|
| 8/10/2026 | Price change | $619,000-3.1%$254/sqft |
Source:  RealTracs MLS as distributed by MLS GRID #3319816 Report a problem RealTracs MLS as distributed by MLS GRID #3319816 Report a problem | ||
| 8/3/2026 | Listed for sale | $639,000$262/sqft |
Source: RealTracs MLS as distributed by MLS GRID #3319816 Report a problem | ||
| 8/3/2026 | Listing removed | $639,000$262/sqft |
Source: RealTracs MLS as distributed by MLS GRID #3261160 Report a problem | ||
| 7/6/2026 | Listed for sale | $639,000$262/sqft |
Source: RealTracs MLS as distributed by MLS GRID #3261160 Report a problem | ||
| 7/6/2026 | Listing removed | $639,000$262/sqft |
Source: RealTracs MLS as distributed by MLS GRID #3226286 Report a problem | ||
| 6/1/2026 | Listed for sale | $639,000$262/sqft |
Source: RealTracs MLS as distributed by MLS GRID #3226286 Report a problem | ||
| 6/1/2026 | Listing removed | $639,000$262/sqft |
Source: RealTracs MLS as distributed by MLS GRID #3207096 Report a problem | ||
| 5/12/2026 | Listed for sale | $639,000$262/sqft |
Source: RealTracs MLS as distributed by MLS GRID #3207096 Report a problem | ||
| 5/11/2026 | Listing removed | $639,000$262/sqft |
Source: RealTracs MLS as distributed by MLS GRID #3169558 Report a problem | ||
| 4/7/2026 | Listed for sale | $639,000$262/sqft |
Source: RealTracs MLS as distributed by MLS GRID #3169558 Report a problem | ||
| 4/7/2026 | Listing removed | $639,000$262/sqft |
Source: RealTracs MLS as distributed by MLS GRID #3130451 Report a problem | ||
| 2/13/2026 | Listed for sale | $639,000$262/sqft |
Source: RealTracs MLS as distributed by MLS GRID #3130451 Report a problem | ||
Public tax history
Tax history is unavailable.
Monthly payment
Est. payment
Payment breakdown
Explore the cost of this home by adjusting the details. Changes won't be saved.Climate risks
Neighborhood: 37209
Nearby schools
Schools provided by the listing agent
- Elementary: Cockrill Elementary
- Middle: Moses McKissack Middle
- High: Pearl Cohn Magnet High School
Source: RealTracs MLS as distributed by MLS GRID. This data may not be complete. We recommend contacting the local school district to confirm school assignments for this home.
- $599,0004 bd4 ba2.1k sqft334 Hutcherson Aly LOT 43, Nashville, TN 37209Sold
- $499,0003 bd3 ba1.5k sqft136 Zola Aly LOT 613, Nashville, TN 37209New Construction

- $684,9954 bd4 ba2k sqft328 Hutcherson Aly LOT 40, Nashville, TN 37209Sold

- $599,0003 bd3 ba2.4k sqft132 Zola Aly LOT 612, Nashville, TN 37209New Construction

Similar homes
- $599,0003 bd3 ba2.4k sqft132 Zola Aly Lot 612, Nashville, TN 37209New Construction
 MLS ID #3319810, Jenn Smith. RealTracs MLS as distributed by MLS GRID
 - $585,0003 bd3 ba2.4k sqft116 Zola Aly E Lot 604, Nashville, TN 37209New Construction
 MLS ID #3319791, Jenn Smith. RealTracs MLS as distributed by MLS GRID
 - $590,0003 bd3 ba2.5k sqft124 Zola Aly Lot 608, Nashville, TN 37209New Construction
 MLS ID #3319799, Jenn Smith. RealTracs MLS as distributed by MLS GRID
 - $582,0003 bd3 ba2.4k sqft128 Zola Aly Lot 610, Nashville, TN 37209New ConstructionMLS ID #3319804, Jenn Smith. RealTracs MLS as distributed by MLS GRID
- $579,0003 bd3 ba2.5k sqft120 Zola Aly Lot 606, Nashville, TN 37209New ConstructionMLS ID #3319797, Jenn Smith. RealTracs MLS as distributed by MLS GRID
- $549,0003 bd3 ba2.5k sqft820 42nd Ave N Lot 210, Nashville, TN 37209New ConstructionMLS ID #3319756, Jenn Smith. RealTracs MLS as distributed by MLS GRID
- $531,0003 bd3 ba1.5k sqft254 Everly Aly Lot 313, Nashville, TN 37209New ConstructionMLS ID #3260596, Jenn Smith. RealTracs MLS as distributed by MLS GRID
- $530,0003 bd3 ba1.5k sqft228 Everly Aly Lot 301, Nashville, TN 37209New ConstructionMLS ID #3260571, Jenn Smith. RealTracs MLS as distributed by MLS GRID
- $499,0003 bd3 ba1.5k sqft136 Zola Aly Lot 613, Nashville, TN 37209New ConstructionMLS ID #3319766, Jenn Smith. RealTracs MLS as distributed by MLS GRID
- $489,0003 bd3 ba1.5k sqft130 Zola Aly Lot 611, Nashville, TN 37209New ConstructionMLS ID #3319762, Jenn Smith. RealTracs MLS as distributed by MLS GRID
- $522,0003 bd3 ba1.5k sqft244 Everly Aly Lot 309, Nashville, TN 37209New ConstructionMLS ID #3260588, Jenn Smith. RealTracs MLS as distributed by MLS GRID
- $524,0003 bd3 ba1.5k sqft232 Everly Aly Lot 303, Nashville, TN 37209New ConstructionMLS ID #3260573, Jenn Smith. RealTracs MLS as distributed by MLS GRID
- $521,0003 bd3 ba1.5k sqft236 Everly Aly Lot 305, Nashville, TN 37209New ConstructionMLS ID #3260578, Jenn Smith. RealTracs MLS as distributed by MLS GRID
- $517,0003 bd3 ba1.5k sqft248 Everly Aly Lot 311, Nashville, TN 37209New ConstructionMLS ID #3260592, Jenn Smith. RealTracs MLS as distributed by MLS GRID
- $520,0003 bd3 ba1.5k sqft240 Everly Aly Lot 307, Nashville, TN 37209New ConstructionMLS ID #3260584, Jenn Smith. RealTracs MLS as distributed by MLS GRID
- $649,9003 bd3 ba2.1k sqft6109 New York Ave #B, Nashville, TN 37209For SaleMLS ID #3285849, Larry Kloess. RealTracs MLS as distributed by MLS GRID
- $650,0003 bd3 ba2.1k sqft98B Oceola Ave, Nashville, TN 37209For SaleMLS ID #3270514, JC Connolly. RealTracs MLS as distributed by MLS GRID
- $649,9003 bd4 ba2k sqft510 31st Ave N, Nashville, TN 37209For SaleMLS ID #3073857, Jacob Kupin. RealTracs MLS as distributed by MLS GRID
- $649,9004 bd5 ba2.3k sqft2021 Beech Ave #1, Nashville, TN 37204For SaleMLS ID #3527388, Chad Wohlers. RealTracs MLS as distributed by MLS GRID
- $725,0003 bd4 ba1.8k sqft713A 49th Ave, Nashville, TN 37209New ConstructionMLS ID #3314672, John Omer. RealTracs MLS as distributed by MLS GRID
