Nestled on a quiet, tree-lined street in coveted Crestmoor, this timeless 1938 residence has been completely reimagined by Sagewood Interiors & Brim Interiors to blend classic architecture with elevated modern living. Set on a rare 0.27-acre lot surrounded by mature landscaping, the home offers exceptional privacy and an expansive backyard—an uncommon find for the neighborhood.
Inside, a thoughtfully designed layout strikes the perfect balance between openness and intention—creating seamless flow for everyday living while maintaining distinct, purpose-driven spaces. Rich character abounds with refinished original hardwoods carried throughout, custom millwork, built-ins, and curated finishes elevating every room.
At the heart of the home, a stunning eat-in kitchen has been fully transformed into a true gathering space, featuring an oversized custom island, luxury appliances, bespoke cabinetry, and designer tile selections. Ideal for both entertaining and daily living, the kitchen connects effortlessly to surrounding living and dining areas.
Upstairs, 4 of the 5 bedrooms are conveniently situated on the same level, including a serene primary retreat. The spa-inspired primary bath is a true showpiece, complete with a five-piece layout, striking marble shower, dual vanities, and a dedicated makeup vanity—designed with both beauty and function in mind.
Additional highlights include dual laundry areas (main level and within the primary suite), a well-appointed mudroom, generous storage throughout, and a private lower-level bedroom suite—perfect for guests.
Wellness and lifestyle are seamlessly integrated with the addition of a private sauna, while the expansive backyard invites outdoor living with ample space to relax, entertain, and enjoy the canopy of mature trees.
This is a rare opportunity to own a fully renovated Old Crestmoor home that honors its architectural roots while offering the comfort, layout, and amenities of modern luxury living.
Sold for $3,600,000
$3,600,000
334 Ivy Street, Denver, CO 80220
5beds
5,955sqft
Single Family Residence
Built in 1938
0.27 Acres Lot
$3,537,100 Zestimate®
$605/sqft
$-- Estimated rent
Home value
$3,537,100
$3.32M - $3.75M
Not available
Zestimate® history
Owner options
List your home for rent
Find your next renter with Zillow Rental Manager. Plus, with online applications, you can quickly screen prospective tenants – for free.
Refinance and save
$16,915/mo
Est. payment
Refinancing to a lower rate could help reduce your monthly payments and save thousands over the life of the loan.
$16,915/mo
Est. payment
Explore your selling options
Work with a Zillow partner agent
Leverage their expertise and Zillow's premium Showcase listings to get your home seen by more buyers.
Get startedList with your own agent
Get your home in front of millions of buyers by listing it on Zillow.
Learn how to do itSell it yourself
Take full control of how buyers see your home on Zillow by listing For Sale by Owner (FSBO).
List your homeWhat's special
Zillow last checked:
Listing updated:
Listed by:
Mackenzie Fleck 303-482-7802 mackenzie@theflecksisters.com,
Camber Realty, LTD,
Elaina Khaki Fleck 720-413-2082,
Camber Realty, LTD
Bought with:
Mallory Hoffman, 100110291
The Agency - Denver
Source: REcolorado as distributed by MLS GRID,MLS#: 8046099
Facts & features
Interior
Bedrooms & bathrooms
- Bedrooms: 5
- Bathrooms: 6
- Full bathrooms: 2
- 3/4 bathrooms: 2
- 1/2 bathrooms: 2
- Main level bathrooms: 1
Bedroom
- Description: Light Filled | Stone, Gas Fireplace | Walk-In Closet W/ Laundry
- Features: Primary Suite
- Level: Upper
Bedroom
- Description: Large Bedroom | Ensuite Bath | Rooftop Patio
- Level: Upper
Bedroom
- Description: Darling & Bright | Jack & Jill
- Level: Upper
Bedroom
- Description: Darling & Bright | Jack & Jill | Rooftop Patio
- Level: Upper
Bedroom
- Description: Bright | Conforming | Ensuite Bath
- Level: Basement
Bathroom
- Description: Magnolia Home Wallpaper | Calacatta Viola Marble Sink
- Level: Main
Bathroom
- Description: Enormous 5-Piece Bath | Double Vanities + Makeup Vanity | Vintage Tub | Grand Walk-In Shower W/ White Carrera Trim | Limestone Flooring
- Features: En Suite Bathroom, Primary Suite
- Level: Upper
Bathroom
- Description: Birch Lane Wallpaper | Charming Customized Tile
- Features: En Suite Bathroom
- Level: Upper
Bathroom
- Description: Large Jack & Jill Bath | Double Vanity | Playful Tile
- Features: En Suite Bathroom
- Level: Upper
Bathroom
- Description: Color Drenched & Funky | Handmade Marble Wall Sink | Custom Penny Tile Design
- Level: Basement
Bathroom
- Description: Mcgee & Co Wallpaper | Large Walk-In Shower
- Level: Basement
Den
- Description: Color Drenched Den | Wood Burning Fireplace
- Level: Basement
Dining room
- Description: Picture Frame Molding | Wallpapered Ceiling | Charm!
- Level: Main
Great room
- Description: Bright & Airy | Opens To Kitchen | Wet Bar | Gas Fireplace
- Level: Main
Kitchen
- Description: Enormous Custom Island | Ilve Nostalgie 48" Range | Coffee Bar | Eat-In Breakfast Nook | Custom Cabinets
- Level: Main
Living room
- Description: Tongue & Groove Ceilings | Wood Burning Fireplace &
- Level: Main
Mud room
- Description: Off The Garage | Mud Room & Laundry | Sink, Storage & Utility
Office
- Description: Color Drenched | French Doors Out To The Backyard
- Level: Main
Heating
- Forced Air
Cooling
- Central Air
Appliances
- Included: Bar Fridge, Dishwasher, Disposal, Double Oven, Dryer, Microwave, Oven, Range, Range Hood, Refrigerator, Washer
Features
- Built-in Features, Eat-in Kitchen, Five Piece Bath, High Ceilings, Kitchen Island, Marble Counters, Primary Suite, Sauna, Smart Thermostat, Smoke Free, Walk-In Closet(s), Wet Bar
- Flooring: Carpet, Tile, Wood
- Windows: Bay Window(s), Double Pane Windows
- Basement: Finished,Full,Sump Pump
- Number of fireplaces: 4
- Fireplace features: Basement, Gas, Great Room, Living Room, Master Bedroom, Wood Burning
Interior area
- Total structure area: 5,955
- Total interior livable area: 5,955 sqft
- Finished area above ground: 4,102
- Finished area below ground: 1,305
Property
Parking
- Total spaces: 2
- Parking features: Garage - Attached
- Attached garage spaces: 2
Features
- Levels: Two
- Stories: 2
- Patio & porch: Patio
- Exterior features: Garden, Private Yard
- Fencing: Full
Lot
- Size: 0.27 Acres
- Features: Landscaped, Level, Many Trees, Sprinklers In Front, Sprinklers In Rear
Details
- Parcel number: 608208006
- Zoning: E-SU-G
- Special conditions: Standard
Construction
Type & style
- Home type: SingleFamily
- Architectural style: Traditional
- Property subtype: Single Family Residence
Materials
- Brick, Frame
- Roof: Concrete
Condition
- Updated/Remodeled
- Year built: 1938
Utilities & green energy
- Electric: 220 Volts in Garage
- Sewer: Public Sewer
- Water: Public
Community & HOA
Community
- Security: Security System
- Subdivision: Crestmoor
HOA
- Has HOA: Yes
- HOA fee: $225 annually
- HOA name: Crestmoor Park
- HOA phone: 303-399-2528
Location
- Region: Denver
Financial & listing details
- Price per square foot: $605/sqft
- Tax assessed value: $2,261,200
- Annual tax amount: $11,020
- Date on market: 4/2/2026
- Listing terms: Cash,Conventional,Jumbo
- Exclusions: Owner`s Personal Property And Staging
- Ownership: Builder
- Road surface type: Paved
Price history
| Date | Event | Price |
|---|---|---|
| 6/15/2026 | Sold | $3,600,000-4%$605/sqft |
Source:  REcolorado as distributed by MLS GRID #8046099 Report a problem REcolorado as distributed by MLS GRID #8046099 Report a problem | ||
| 5/14/2026 | Pending sale | $3,750,000$630/sqft |
Source: REcolorado as distributed by MLS GRID #8046099 Report a problem | ||
| 4/2/2026 | Listed for sale | $3,750,000+44.8%$630/sqft |
Source: REcolorado as distributed by MLS GRID #8046099 Report a problem | ||
| 3/31/2025 | Pending sale | $2,589,000$435/sqft |
Source: REcolorado as distributed by MLS GRID #3738409 Report a problem | ||
| 3/7/2025 | Listed for sale | $2,589,000$435/sqft |
Source: REcolorado as distributed by MLS GRID #3738409 Report a problem | ||
Public tax history
| Year | Property taxes | Tax assessment |
|---|---|---|
| 2025 | $11,551 +2.2% | $159,420 +9.3% |
| 2024 | $11,301 +18% | $145,840 -6.9% |
| 2023 | $9,580 +3.6% | $156,610 +30% |
| 2022 | $9,248 +7.3% | $120,470 -2.8% |
| 2021 | $8,621 +2.9% | $123,940 +0.5% |
| 2020 | $8,379 -5.9% | $123,338 -12.6% |
| 2019 | $8,905 | $141,113 +15.4% |
| 2018 | $8,905 +0.3% | $122,310 |
| 2017 | $8,879 +5.4% | $122,310 +5.6% |
| 2016 | $8,423 +16.5% | $115,770 |
| 2015 | $7,232 0% | $115,770 +21.8% |
| 2014 | $7,235 +5.3% | $95,040 |
| 2013 | $6,869 +17.9% | $95,040 +16.3% |
| 2012 | $5,826 -6.1% | $81,710 |
| 2011 | $6,205 +2.2% | $81,710 -12.3% |
| 2010 | $6,070 -6.4% | $93,180 |
| 2009 | $6,482 -0.2% | $93,180 -4% |
| 2008 | $6,493 +4.6% | $97,060 |
| 2007 | $6,208 +1.1% | $97,060 +4.7% |
| 2006 | $6,139 +8.9% | $92,730 |
| 2005 | $5,640 +0.4% | $92,730 +3.1% |
| 2003 | $5,617 +1.9% | $89,980 -4.1% |
| 2002 | $5,513 | $93,850 +37.6% |
| 2001 | -- | $68,220 |
Find assessor info on the county website
Neighborhood: Hilltop
Nearby homes
- $1,966,7004 bd4 ba2.7k sqft340 Ivy St, Denver, CO 80220Off Market
- $1,417,0002 bd2 ba2k sqft320 N Ivy St, Denver, CO 80220Off Market
- $2,506,5004 bd4 ba3.1k sqft350 Ivy St, Denver, CO 80220Off Market
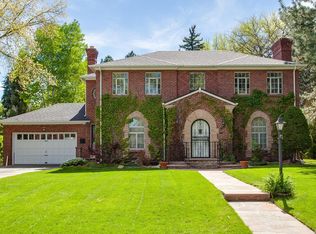
- $3,835,1006 bd5 ba5.2k sqft311 Jersey St, Denver, CO 80220Off Market

- $5,685,5005 bd7 ba5.6k sqft333 N Ivy St, Denver, CO 80220Off Market
- $4,113,1004 bd5 ba4.1k sqft300 Ivy St, Denver, CO 80220Off Market
- $1,836,0005 bd3 ba2.5k sqft309 Jersey St, Denver, CO 80220Off Market
- $1,884,4004 bd3 ba2.6k sqft353 Ivy St, Denver, CO 80220Off Market
Nearby schools
GreatSchools rating
- 10/10Carson Elementary SchoolGrades: PK-5Distance: 0.4 mi
- 4/10Hill Campus Of Arts And SciencesGrades: 6-8Distance: 0.8 mi
- 5/10George Washington High SchoolGrades: 9-12Distance: 1.2 mi
Schools provided by the listing agent
- Elementary: Carson
- Middle: Hill
- High: George Washington
- District: Denver 1
Source: REcolorado as distributed by MLS GRID. This data may not be complete. We recommend contacting the local school district to confirm school assignments for this home.
Get a cash offer in 3 minutes
Find out how much your home could sell for in as little as 3 minutes with a no-obligation cash offer.
Estimated market value
$3,537,100
Get a cash offer in 3 minutes
Find out how much your home could sell for in as little as 3 minutes with a no-obligation cash offer.
Estimated market value
$3,537,100
- Colorado
- Denver County
- Denver
- 80220
- Hilltop
- 334 Ivy Street
