Skip main navigation
Off market
  • $2,560,100

    350 Ivy St, Denver, CO 80220

    4beds
    4baths
    3,117sqft
    SingleFamily
    Built in 1938
    0.27 Acres Lot
    $2,560,100 Zestimate®
    $821/sqft
    $6,721 Estimated rent

    Home value

    $2,560,100

    $2.30M - $2.87M

    $6,721/mo

    Zestimate® history
    Loading
    Loading...

    Owner options

    List your home for rent

    $6,721/mo

    Rent Zestimate®

    Find your next renter with Zillow Rental Manager. Plus, with online applications, you can quickly screen prospective tenants – for free.

    Learn more

    $6,721/mo

    Rent Zestimate®

    Refinance and save

    $14,849/mo

    Est. payment

    Refinancing to a lower rate could help reduce your monthly payments and save thousands over the life of the loan.

    See today's rates

    $14,849/mo

    Est. payment

    Explore your selling options

    Work with a Zillow partner agent

    Leverage their expertise and Zillow's premium Showcase listings to get your home seen by more buyers.

    Get started

    List with your own agent

    Get your home in front of millions of buyers by listing it on Zillow.

    Learn how to do it

    Sell it yourself

    Take full control of how buyers see your home on Zillow by listing For Sale by Owner (FSBO).

    List your home

    What's special

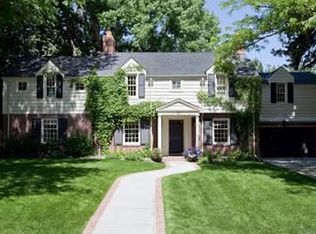
    Extraordinary opportunity in exclusive Old Crestmoor! Handsome red brick Georgian overflowing with character & charm, set on an expansive 11,800 sf lot. Flagstone front walk welcomes you to this classic 2 story, complete with arched door & windows. Enter to the foyer including striking wood staircase & iron railing. Arched doorways lead to formal dining with exquisite molding, as well as generously sized living room with fireplace, arched windows & French doors to sunroom, brick patio + lush treed backyard. Gorgeous hardwood floors throughout this 1938 residence + extensive trim & crown molding. Kitchen & breakfast are filled with sunlight, looking out to manicured grounds. Three sunny bedrooms and two baths upstairs, including master suite w/ full bath. A 4th nonconforming bedroom & bath in the lower level + spacious family room with fireplace, laundry & storage. Architectural details & craftsmanship beyond compare, positioned on an incredibly private lot on beautiful curved street.

    This property is off market, which means it's not currently listed for sale or rent on Zillow. This may be different from what's available on other websites or public sources.

    Facts & features

    Interior

    Bedrooms & bathrooms
    • Bedrooms: 4
    • Bathrooms: 4
    Heating
    • Forced air, Gas
    Cooling
    • Central
    Appliances
    • Included: Dishwasher, Washer
    Features
    • Eating Space / Kitchen, Master Bath, Master Suite
    • Flooring: Hardwood
    • Basement: Finished
    • Has fireplace: Yes
    Interior area
    • Total interior livable area: 3,117 sqft

    Property

    Parking
    • Total spaces: 2
    • Parking features: Garage - Attached
    Features
    • Exterior features: Brick
    Lot
    • Size: 0.27 Acres
    Details
    • Parcel number: 0608208004000

    Construction

    Type & style
    • Home type: SingleFamily
    Materials
    • Roof: Composition
    Condition
    • Year built: 1938

    Utilities & green energy

    • Sewer: Public
    • Water: Public

    Community & neighborhood

    Location
    • Region: Denver

    HOA & financial

    HOA
    • Has HOA: Yes
    • HOA fee: $12 monthly
    • Services included: Common Area Grounds Maintenance

    Other

    Other facts
    • Exterior Features: Professional Landscaping, Fence, Yard
    • Structural Style: 2 Story
    • School District: Denver 1
    • Interior Features: Eating Space / Kitchen, Master Bath, Master Suite
    • Sewer: Public
    • Water Source: Public
    • Association Fee Frequency: Annual
    • Construction Methods: Brick
    • Construction Materials: Brick
    • Association Fee Includes: Common Area Grounds Maintenance

    Price history

    DateEventPrice
    6/29/2017Sold$1,460,000+17.3%$468/sqft
    Source: Public Record Report a problem
    5/23/2017Pending sale$1,245,000$399/sqft
    Source: Kentwood Real Estate #2674572 Report a problem
    5/12/2017Listed for sale$1,245,000$399/sqft
    Source: THE KENTWOOD COMPANY #2674572 Report a problem

    Public tax history

    YearProperty taxesTax assessment
    2024$13,342 +15.1%$172,190 -2.5%
    2023$11,593 +3.6%$176,570 +21.1%
    2022$11,190 +11.9%$145,780 -2.8%
    2021$10,003 +33.4%$149,970 +11.2%
    2020$7,499 +11.5%$134,821 +28.8%
    2019$6,726 $104,709 +20.4%
    2018$6,726 +0.3%$86,940
    2017$6,706 +16.5%$86,940 +6.5%
    2016$5,754 +43.5%$81,610
    2015$4,009 0%$81,610 +45.1%
    2014$4,011 +22%$56,230 +22%
    2012$3,287 -7.2%$46,100 +0.4%
    2011$3,543 +2.2%$45,900 -13.7%
    2010$3,465 +14.8%$53,200
    2009$3,018 -0.2%$53,200 +0.1%
    2008$3,023 +11.4%$53,150
    2007$2,713 -15.5%$53,150 +9.6%
    2006$3,210 +8.3%$48,490
    2005$2,964 +25.1%$48,490 +2.5%
    2003$2,369 -17.2%$47,300 -2.9%
    2002$2,863 $48,730 +31.7%
    2001-- $37,000

    Find assessor info on the county website

    Neighborhood: Hilltop

    Nearby schools

    GreatSchools rating
    Schools provided by the listing agent
    • Elementary: Carson
    • Middle: Hill
    • High: George Washington
    • District: Denver 1

    Source: The MLS. This data may not be complete. We recommend contacting the local school district to confirm school assignments for this home.

    Get a cash offer in 3 minutes
    Find out how much your home could sell for in as little as 3 minutes with a no-obligation cash offer.
    Estimated market value
    $2,560,100
    Get a cash offer in 3 minutes
    Find out how much your home could sell for in as little as 3 minutes with a no-obligation cash offer.
    Estimated market value
    $2,560,100