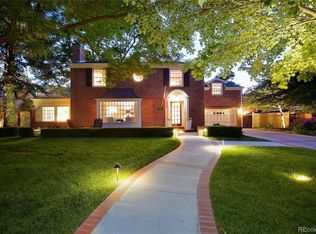
Coming to market for only the second time since it was built almost 90 years ago, this stunning Tudor sits on a grand lot on the iconic, curved Ivy Street in Old Crestmoor. Built in 1939 and designed by the renowned Musick architectural firm, this historically significant home underwent a full renovation and addition in 2021, preserving its historic integrity while incorporating the scale and comfort of modern living. Unlike renovations that dilute character, this transformation honored the original brick, custom ironwork, and leaded glass windows, while introducing contemporary spaces designed for today. The main floor boasts an expansive living room, a library with custom, lighted Vogo shelving, and a private office. The heart of the home - the kitchen - features a massive farmhouse island, Miele, Sub-Zero, and Viking appliances, and a dedicated coffee station. The dine-in kitchen is bookended by a formal dining room with beverage bar on one side and seamless outdoor living on the other. Triple sliding glass doors tuck completely into the wall, dissolving the boundary between the home and the huge backyard garden defined by the towering trees of Crestmoor and featuring a heated covered patio, built-in grill, and brick fireplace. The primary suite is a vaulted retreat with a fireplace and a spa-bath featuring a soaking tub an oversized double rain shower, and custom closet. The upper level includes an en-suite bedroom, two additional guest rooms, and a spacious laundry room. The lower level offers an en-suite guest room, wine cellar, convenient second laundry, and a versatile recreation/media studio and fireplace. High-tech upgrades include owned solar, radiant heat, and comprehensive home automation. Residents of Crestmoor Filing 1 also receive preferential membership access to the highly coveted Crestmoor Swim and Tennis Club. Don't miss this rare opportunity to live in a magnificent home on a magical block in one of Denver's most beautiful neighborhoods.
Sold for $3,750,000
Zillow last checked:
Listing updated:
Bought with:
Dianna May, 100073941
Compass - Denver
Source: REcolorado as distributed by MLS GRID,MLS#: 5415195
Price history
| Date | Event | Price |
|---|---|---|
| 6/18/2026 | Sold | $3,750,000-3.2%$671/sqft |
Source:  REcolorado as distributed by MLS GRID #5415195 Report a problem REcolorado as distributed by MLS GRID #5415195 Report a problem | ||
| 5/11/2026 | Pending sale | $3,875,000$693/sqft |
Source: REcolorado as distributed by MLS GRID #5415195 Report a problem | ||
| 4/21/2026 | Price change | $3,875,000-3%$693/sqft |
Source: REcolorado as distributed by MLS GRID #5415195 Report a problem | ||
| 3/14/2026 | Listed for sale | $3,995,000+163%$715/sqft |
Source: REcolorado as distributed by MLS GRID #5415195 Report a problem | ||
| 3/7/2019 | Sold | $1,519,138-2%$272/sqft |
Source: Public Record Report a problem | ||
| 1/30/2019 | Listed for sale | $1,550,000$277/sqft |
Source: KENTWOOD REAL ESTATE DTC, LLC #3683825 Report a problem | ||
| 1/30/2019 | Pending sale | $1,550,000$277/sqft |
Source: KENTWOOD REAL ESTATE DTC, LLC #3683825 Report a problem | ||
| 1/26/2019 | Listed for sale | $1,550,000$277/sqft |
Source: KENTWOOD REAL ESTATE DTC, LLC #3683825 Report a problem | ||
Get a cash offer in 3 minutes
Find out how much your home could sell for in as little as 3 minutes with a no-obligation cash offer.
Estimated market value
$3,686,000
