Set on an expansive 11,700 square foot lot in the heart of Old Crestmoor, this attractive brick home has endless possibilities. Designed for comfortable living, the floor plan flows gracefully from the moment you step inside, including hardwood floors, coved ceilings, and plantation shutters. The entry foyer leads to a large, sun-drenched living room accented by a handsome fireplace, while the formal dining room opens to a well-equipped kitchen and breakfast room. French doors off the dining room lead to a large patio and private backyard, and the vaulted family room—with built-in shelving and a media center—provides additional outdoor access. The main level also includes a laundry room and powder room. Three bedrooms are located upstairs, including a private primary suite featuring a fireplace, walk-in closet and 4-piece bath. The lower level is highlighted by a huge rec room with fireplace and bar area, along with a study/possible 4th bedroom, full bath, and abundant storage. With exceptional character and generous gathering spaces, this incredible residence is perfect for indoor/outdoor Colorado living.
Sold for $1,595,000
$1,595,000
333 Jersey Street, Denver, CO 80220
3beds
3,657sqft
Single Family Residence
Built in 1948
0.27 Acres Lot
$1,590,500 Zestimate®
$436/sqft
$6,440 Estimated rent
Home value
$1,590,500
$1.51M - $1.67M
$6,440/mo
Zestimate® history
Owner options
List your home for rent
$6,440/mo
Rent Zestimate®
Find your next renter with Zillow Rental Manager. Plus, with online applications, you can quickly screen prospective tenants – for free.
$6,440/mo
Rent Zestimate®
Refinance and save
$7,619/mo
Est. payment
Refinancing to a lower rate could help reduce your monthly payments and save thousands over the life of the loan.
$7,619/mo
Est. payment
Explore your selling options
Work with a Zillow partner agent
Leverage their expertise and Zillow's premium Showcase listings to get your home seen by more buyers.
Get startedList with your own agent
Get your home in front of millions of buyers by listing it on Zillow.
Learn how to do itSell it yourself
Take full control of how buyers see your home on Zillow by listing For Sale by Owner (FSBO).
List your homeWhat's special
Handsome fireplacePrivate backyardAttractive brick homeVaulted family roomAbundant storageBreakfast roomPrivate primary suite
Zillow last checked:
Listing updated:
Listed by:
Gina Lorenzen and Kara Couzens team 303-570-2042 gina@kentwood.com,
Kentwood Real Estate DTC, LLC
Bought with:
Carrie Wernecke, 40017920
Camber Realty, LTD
Source: REcolorado as distributed by MLS GRID,MLS#: 2856594
Facts & features
Interior
Bedrooms & bathrooms
- Bedrooms: 3
- Bathrooms: 4
- Full bathrooms: 2
- 3/4 bathrooms: 1
- 1/2 bathrooms: 1
- Main level bathrooms: 1
Bedroom
- Description: + 9.5x7.5 Walk-In Closet
- Features: Primary Suite
- Level: Upper
- Area: 189.75 Square Feet
- Dimensions: 11.5 x 16.5
Bedroom
- Level: Upper
- Area: 148.5 Square Feet
- Dimensions: 11 x 13.5
Bedroom
- Level: Upper
- Area: 130 Square Feet
- Dimensions: 10 x 13
Bathroom
- Level: Main
Bathroom
- Description: 4-Piece Bath
- Features: Primary Suite
- Level: Upper
- Area: 45 Square Feet
- Dimensions: 4.5 x 10
Bathroom
- Level: Upper
Bathroom
- Level: Basement
Bonus room
- Description: Foyer
- Level: Main
- Area: 38.5 Square Feet
- Dimensions: 5.5 x 7
Dining room
- Level: Main
- Area: 168.75 Square Feet
- Dimensions: 12.5 x 13.5
Dining room
- Description: Breakfast Room
- Level: Main
- Area: 60 Square Feet
- Dimensions: 7.5 x 8
Family room
- Level: Main
- Area: 411.25 Square Feet
- Dimensions: 17.5 x 23.5
Game room
- Description: Rec Room + 4x4 Bar
- Level: Basement
- Area: 243.75 Square Feet
- Dimensions: 12.5 x 19.5
Kitchen
- Level: Main
- Area: 149.5 Square Feet
- Dimensions: 11.5 x 13
Laundry
- Level: Main
- Area: 87.5 Square Feet
- Dimensions: 7 x 12.5
Living room
- Level: Main
- Area: 318.5 Square Feet
- Dimensions: 13 x 24.5
Office
- Level: Basement
- Area: 118.75 Square Feet
- Dimensions: 9.5 x 12.5
Utility room
- Description: Storage Room, + 8x4 Storage
- Level: Basement
- Area: 93.75 Square Feet
- Dimensions: 7.5 x 12.5
Utility room
- Description: Mechanical Room
- Level: Basement
- Area: 68.75 Square Feet
- Dimensions: 5.5 x 12.5
Heating
- Baseboard, Hot Water
Cooling
- Air Conditioning-Room
Appliances
- Included: Dishwasher, Dryer, Microwave, Range, Refrigerator, Washer
- Laundry: In Unit
Features
- Built-in Features, Entrance Foyer, Primary Suite, Vaulted Ceiling(s), Walk-In Closet(s)
- Flooring: Carpet, Tile, Wood
- Windows: Skylight(s)
- Basement: Finished,Full
- Number of fireplaces: 3
- Fireplace features: Living Room, Master Bedroom, Recreation Room
Interior area
- Total structure area: 3,657
- Total interior livable area: 3,657 sqft
- Finished area above ground: 2,695
- Finished area below ground: 962
Property
Parking
- Total spaces: 2
- Parking features: Garage - Attached
- Attached garage spaces: 2
Features
- Levels: Two
- Stories: 2
- Patio & porch: Patio
- Exterior features: Private Yard
- Fencing: Full
Lot
- Size: 0.27 Acres
- Features: Level
Details
- Parcel number: 608208023
- Zoning: E-SU-G
- Special conditions: Standard
Construction
Type & style
- Home type: SingleFamily
- Property subtype: Single Family Residence
Materials
- Brick
- Roof: Composition
Condition
- Year built: 1948
Utilities & green energy
- Sewer: Public Sewer
- Water: Public
Community & HOA
Community
- Subdivision: Crestmoor
HOA
- Has HOA: Yes
- HOA fee: $225 annually
- HOA name: Crestmoor Park One
- HOA phone: 303-903-7075
Location
- Region: Denver
Financial & listing details
- Price per square foot: $436/sqft
- Tax assessed value: $1,765,600
- Annual tax amount: $10,024
- Date on market: 5/22/2026
- Listing terms: Cash,Conventional
- Exclusions: Seller's Personal Property And Staging.
- Ownership: Individual
Price history
| Date | Event | Price |
|---|---|---|
| 6/22/2026 | Sold | $1,595,000$436/sqft |
Source:  REcolorado as distributed by MLS GRID #2856594 Report a problem REcolorado as distributed by MLS GRID #2856594 Report a problem | ||
| 5/28/2026 | Pending sale | $1,595,000$436/sqft |
Source: REcolorado as distributed by MLS GRID #2856594 Report a problem | ||
| 5/22/2026 | Listed for sale | $1,595,000$436/sqft |
Source: REcolorado as distributed by MLS GRID #2856594 Report a problem | ||
Public tax history
| Year | Property taxes | Tax assessment |
|---|---|---|
| 2024 | $8,881 +9% | $114,610 -6.3% |
| 2023 | $8,144 +3.6% | $122,320 +19.4% |
| 2022 | $7,861 +14.1% | $102,410 -2.8% |
| 2021 | $6,890 +2.9% | $105,350 +5.3% |
| 2020 | $6,697 +13% | $100,007 -0.7% |
| 2019 | $5,925 | $100,706 +20.2% |
| 2018 | $5,925 +0.3% | $83,780 |
| 2017 | $5,907 +1.4% | $83,780 +1.5% |
| 2016 | $5,824 +37.6% | $82,510 |
| 2015 | $4,232 0% | $82,510 +40% |
| 2014 | $4,234 +4.5% | $58,920 |
| 2013 | $4,052 +1.2% | $58,920 +4.9% |
| 2012 | $4,005 -3.9% | $56,160 |
| 2011 | $4,169 +2.2% | $56,160 -10.3% |
| 2010 | $4,078 +11.8% | $62,610 |
| 2009 | $3,648 -0.2% | $62,610 +0% |
| 2008 | $3,654 +8.7% | $62,580 |
| 2007 | $3,361 -12.7% | $62,580 +7.6% |
| 2006 | $3,851 +12.4% | $58,170 |
| 2005 | $3,426 +1.3% | $58,170 +6.4% |
| 2003 | $3,381 +1.9% | $54,660 -3.2% |
| 2002 | $3,318 | $56,480 +37.1% |
| 2001 | -- | $41,190 |
Find assessor info on the county website
Neighborhood: Hilltop
Nearby homes
- $1,845,0003 bd3 ba2.4k sqft345 Jersey St, Denver, CO 80220Off Market
- $2,734,9005 bd4 ba4.6k sqft323 Jersey St, Denver, CO 80220Off Market
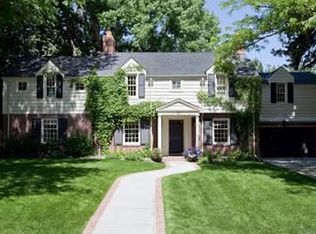
- $1,976,7004 bd3 ba3k sqft360 Ivy St, Denver, CO 80220Off Market
- $2,750,7004 bd5 ba4.6k sqft357 Jersey St, Denver, CO 80220Off Market
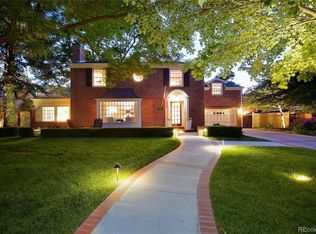
- $2,566,4004 bd4 ba3.1k sqft350 Ivy St, Denver, CO 80220Off Market
- $3,750,0005 bd6 ba5.5k sqft370 Ivy St, Denver, CO 80220Sold
- $3,016,1006 bd5 ba5.2k sqft311 Jersey St, Denver, CO 80220Off Market
- $2,518,4005 bd5 ba3.6k sqft330 Jersey St, Denver, CO 80220Off Market
Nearby schools
GreatSchools rating
- 8/10Carson Elementary SchoolGrades: PK-5Distance: 0.4 mi
- 3/10Hill Campus Of Arts And SciencesGrades: 6-8Distance: 0.8 mi
- 5/10George Washington High SchoolGrades: 9-12Distance: 1.2 mi
Schools provided by the listing agent
- Elementary: Carson
- Middle: Hill
- High: George Washington
- District: Denver 1
Source: REcolorado as distributed by MLS GRID. This data may not be complete. We recommend contacting the local school district to confirm school assignments for this home.
Get a cash offer in 3 minutes
Find out how much your home could sell for in as little as 3 minutes with a no-obligation cash offer.
Estimated market value
$1,590,500
Get a cash offer in 3 minutes
Find out how much your home could sell for in as little as 3 minutes with a no-obligation cash offer.
Estimated market value
$1,590,500
- Colorado
- Denver County
- Denver
- 80220
- Hilltop
- 333 Jersey Street
Nearby cities
Nearby neighborhoods
Nearby zip codes
Other Denver Topics
