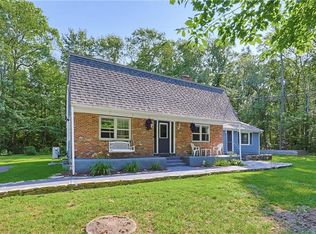
Welcome to 334 Middle Highway, a treasured Barrington home lovingly owned by the same family for three generations since shortly after World War II. Set back on an extraordinary 1.71-acre parcel with 175 feet of frontage, this iconic property blends timeless character with remarkable potential. A welcoming front porch, soaring 9-foot ceilings, original 1925 built-ins, and hardwood and wide-plank pine floors showcase the home’s enduring warmth and craftsmanship. Currently configured as a two-family residence, it offers exceptional flexibility as an investment property or the opportunity to create a gracious single-family estate. Each unit features two bedrooms, a full bathroom, a spacious eat-in kitchen, a dedicated galley prep area with the stove and cabinetry tucked away for ideal meal preparation, and a sun-filled living room. The first-floor unit also offers a coveted rear porch overlooking the backyard, while the second-floor unit showcases solid wood kitchen cabinetry, a charming corner hutch, and walk-up attic access with outstanding expansion potential. The home is serviced by one heating system with separate water heaters for each unit and includes a detached two-car garage and an outbuilding. Overlooking the 9th hole of the Rhode Island Country Club and offering direct access to the East Bay Bike Path, this rare property presents an extraordinary opportunity to own one of Barrington's most distinctive homes. This home is being sold in "As Is" condition.
Pending
$699,000
334 Middle Hwy, Barrington, RI 02806
4beds
2,082sqft
Multi Family
Built in 1925
-- sqft lot
$-- Zestimate®
$336/sqft
$-- HOA
What's special
- 65 days
- 64
- 0
Zillow last checked:
Listing updated:
Listed by:
Sarah Huard 401-255-2578,
Mott & Chace Sotheby's Intl.
Source: StateWide MLS RI,MLS#: 1418599
Facts & features
Interior
Bedrooms & bathrooms
- Bedrooms: 4
- Bathrooms: 2
- Full bathrooms: 2
Bathroom
- Features: Bath w Tub & Shower
Heating
- Natural Gas, Baseboard, Forced Water, Zoned
Cooling
- None
Appliances
- Included: Gas Water Heater, Dryer, Oven/Range, Refrigerator
- Laundry: Common Area
Features
- Wall (Paneled), Wall (Plaster), Stairs, Plumbing (Copper), Plumbing (Mixed), Insulation (Unknown), Ceiling Fan(s)
- Flooring: Ceramic Tile, Laminate, Wood, Carpet
- Doors: Storm Door(s)
- Windows: Insulated Windows
- Basement: Full,Interior and Exterior,Unfinished,Common,Storage Space,Utility
- Attic: Attic Stairs, Attic Storage
- Has fireplace: No
- Fireplace features: None
Interior area
- Total structure area: 2,082
- Total interior livable area: 2,082 sqft
Property
Parking
- Total spaces: 10
- Parking features: Detached, Driveway
- Garage spaces: 2
- Has uncovered spaces: Yes
Features
- Stories: 2
- Patio & porch: Patio, Porch
- Waterfront features: Walk to Fresh Water, Walk to Salt Water, Walk To Water
Lot
- Size: 1.71 Acres
- Features: Wooded
Details
- Additional structures: Outbuilding
- Parcel number: BARRM24L045
- Zoning: R25
Construction
Type & style
- Home type: MultiFamily
- Property subtype: Multi Family
- Attached to another structure: Yes
Materials
- Paneled, Plaster, Vinyl Siding
- Foundation: Stone
Condition
- New construction: No
- Year built: 1925
Utilities & green energy
- Electric: 100 Amp Service
- Sewer: Public Sewer
- Water: Municipal
- Utilities for property: Sewer Connected, Water Connected
Community & HOA
Community
- Features: Near Public Transport, Golf, Highway Access, Interstate, Marina, Private School, Public School, Recreational Facilities, Restaurants, Schools, Near Shopping, Near Swimming, Tennis
HOA
- Has HOA: No
Location
- Region: Barrington
Financial & listing details
- Price per square foot: $336/sqft
- Tax assessed value: $623,000
- Annual tax amount: $10,161
- Date on market: 8/10/2026
- Inclusions: Family members have always occupied both units. No rental history.
- Total actual rent: 0
Estimated market value
Not available
Estimated sales range
Not available
Not available
Price history
| Date | Event | Price |
|---|---|---|
| 8/28/2026 | Pending sale | $699,000$336/sqft |
Source:  StateWide MLS RI #1418599 Report a problem StateWide MLS RI #1418599 Report a problem | ||
| 8/25/2026 | Listed for sale | $699,000+482.5%$336/sqft |
Source: StateWide MLS RI #1418599 Report a problem | ||
| 12/30/1996 | Sold | $120,000$58/sqft |
Source: Public Record Report a problem | ||
Public tax history
| Year | Property taxes | Tax assessment |
|---|---|---|
| 2025 | $9,557 +4% | $623,000 |
| 2024 | $9,189 -2.4% | $623,000 +34.3% |
| 2023 | $9,419 +3.3% | $464,000 |
| 2022 | $9,118 +2.6% | $464,000 |
| 2021 | $8,886 +1.5% | $464,000 +10.7% |
| 2020 | $8,757 +4% | $419,000 |
| 2019 | $8,422 +3.1% | $419,000 |
| 2018 | $8,171 +1.9% | $419,000 +4.5% |
| 2017 | $8,018 +8.4% | $400,900 |
| 2016 | $7,397 +1.1% | $400,900 |
| 2015 | $7,316 +14.3% | $400,900 +14.6% |
| 2014 | $6,403 +1.7% | $349,900 |
| 2013 | $6,298 | $349,900 |
| 2012 | $6,298 +0.3% | $349,900 |
| 2011 | $6,281 -10.3% | $349,900 -19.6% |
| 2010 | $7,004 | $435,000 |
| 2009 | $7,004 +7.7% | $435,000 -7.3% |
| 2007 | $6,501 | $469,400 |
Find assessor info on the county website
Monthly payment
Est. payment
Payment breakdown
Explore the cost of this home by adjusting the details. Changes won't be saved.Climate risks
Neighborhood: 02806
Similar homes
- $729,9004 bd4 ba2.8k sqft379-381 Maple Ave, Barrington, RI 02806For Sale

 MLS ID #1419042, Mary McKenna, Lamacchia Realty, Inc. StateWide MLS RI
 - $649,9004 bd3 ba1.7k sqft565 Sandy Ln, Warwick, RI 02889For Sale
 MLS ID #1424681, The Realpro Group, REALPRO by The Water. StateWide MLS RI
 - $690,0005 bd2 ba2k sqft98 Wadsworth St, Providence, RI 02907For Sale
 MLS ID #1420001, Emmanuel Correa, Century 21 Visionary Group. StateWide MLS RI
 - $664,9004 bd4 ba2k sqft20-22 Gleaner Chapel Rd, Scituate, RI 02857New Construction
 MLS ID #1418789, Carolyn Bassett, RE/MAX Host of Homes. StateWide MLS RI
 - $524,9006 bd2 ba2k sqft41 Mount Hope Ave, Bristol, RI 02809For SaleMLS ID #1425657, Tracey Mulvey, RE/MAX River's Edge - Bristol. StateWide MLS RI
- $495,0004 bd2 ba2.2k sqft16 Jennison Rd, Warwick, RI 02889For SaleMLS ID #1423771, Diane Williams, Peluso Properties. StateWide MLS RI
- $634,9006 bd3 ba3k sqft195 Town Farm Rd, Coventry, RI 02816For SaleMLS ID #1422064, Elizabeth VARS, Doorley Real Estate Inc. StateWide MLS RI
- $650,0006 bd3 ba2.4k sqft712-714 East Ave, Pawtucket, RI 02860For SaleMLS ID #1425276, The SoldWithSoko Team, HERE Realty. StateWide MLS RI
- $724,9005 bd5 ba3.1k sqft1340 Cranston St, Cranston, RI 02920For SaleMLS ID #1421970, Brandan Burke, Amaral & Associaties RE, Inc.. StateWide MLS RI
- $749,0004 bd3 ba2.6k sqft86 Transit St, Providence, RI 02906For SaleMLS ID #1421996, Spencer Kelleher, William Raveis Inspire. StateWide MLS RI
- $449,0005 bd3 ba2.1k sqft6 Shore Rd, Riverside, RI 02915For SaleMLS ID #1425400, The ALBA Group, Innovations Realty. StateWide MLS RI
- $675,0004 bd2 ba2.6k sqft5 Kimberly Ann Dr, Smithfield, RI 02828For SaleMLS ID #1424693, Margaret Rossoni, Edge Realty RI. StateWide MLS RI
- $664,9004 bd4 ba2.2k sqft20 Gleaner Chapel Rd, North Scituate, RI 02857For SaleMLS ID #1418788, Carolyn Bassett, RE/MAX Host of Homes. StateWide MLS RI
- $650,0004 bd2 ba2.4k sqft225 Iron Mine Hill Rd, North Smithfield, RI 02896For SaleMLS ID #1419465, Scott McGee, RE/MAX Properties. StateWide MLS RI
- $629,0002 bd1 ba1.1k sqftOcean Manor, Newport, RI 02840For SaleMLS ID #1424420, Arthur Chapman, William Raveis Inspire. StateWide MLS RI
- $549,9006 bd3 ba2.3k sqft81 1st St, East Providence, RI 02914For SaleMLS ID #1424752, Kate DeSimone, Williams & Stuart Real Estate. StateWide MLS RI
- $542,0003 bd2 ba1.4k sqft487 Grand Ave, Pawtucket, RI 02861For SaleMLS ID #1425023, Adam Cardinal, REMAX Revolution. StateWide MLS RI
- $599,9006 bd3 ba2.5k sqft74 Veazie St, Providence, RI 02908For SaleMLS ID #1422105, Anastasia Kaufman, REMAX Revolution. StateWide MLS RI
- $850,0005 bd2 ba1.8k sqft90 Oak St, Providence, RI 02909For SaleMLS ID #1423336, Roberto Mejia, Redfin Corporation. StateWide MLS RI
