Skip main navigation
Closed
  • $730,000

    334 N La Grange Rd, La Grange Park, IL 60526

    4beds
    2,777sqft
    Single Family Residence
    Built in 1878
    8,316 Square Feet Lot
    $989,800 Zestimate®
    $263/sqft
    $3,948 Estimated rent

    Home value

    $989,800

    $921,000 - $1.08M

    $3,948/mo

    Zestimate® history
    Loading
    Loading...

    Owner options

    List your home for rent

    $3,948/mo

    Rent Zestimate®

    Find your next renter with Zillow Rental Manager. Plus, with online applications, you can quickly screen prospective tenants – for free.

    Learn more

    $3,948/mo

    Rent Zestimate®

    Refinance and save

    $5,134/mo

    Est. payment

    Refinancing to a lower rate could help reduce your monthly payments and save thousands over the life of the loan.

    See today's rates

    $5,134/mo

    Est. payment

    Explore your selling options

    Work with a Zillow partner agent

    Leverage their expertise and Zillow's premium Showcase listings to get your home seen by more buyers.

    Get started

    List with your own agent

    Get your home in front of millions of buyers by listing it on Zillow.

    Learn how to do it

    Sell it yourself

    Take full control of how buyers see your home on Zillow by listing For Sale by Owner (FSBO).

    List your home

    What's special

    Newly constructed deckProfessionally landscaped surroundingsGranite countertopsGourmet kitchenMarble backsplashSlate flooringLofty ceilings
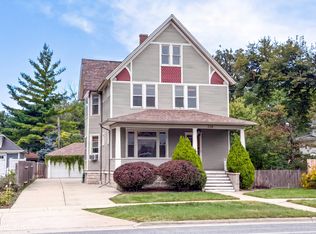
    334 N La Grange Road presents an urban atmosphere within the sought-after western suburbs. This home underwent a complete renovation in 2015 and is situated just blocks away from a commuter train, as well as various dining and shopping options. The residence boasts upscale enhancements and captivating architectural elements, harmonizing impeccably with its professionally landscaped surroundings, newly constructed deck, and secluded fenced backyard. Comprising four bedrooms and three and a half bathrooms, this home also features a fireplace, lofty ceilings, sophisticated designer touches, and a fully finished basement with ample storage. Stepping onto the charming front porch adorned with slate flooring, prospective buyers are seamlessly guided into the exquisite interior. Crown molding, bespoke wooden accents encasing windows and doors, and custom trim contribute to the elegance of the space.The gourmet kitchen, replete with a marble backsplash, granite countertops, a double oven, and stainless steel appliances, overlooks the inviting backyard area, complete with an outdoor fireplace. The second level accommodates three bedrooms, including the primary suite with an attached full bathroom and a generously sized walk-in closet. The fourth bedroom, secluded on the third level, offers both space and privacy, heightened by expansive oversized windows that seamlessly blend indoor and outdoor living.Highly regarded schools, convenient access to major highways, and airports further enhance the allure of this property.

    Zillow last checked:

    Listing updated:

    Listing courtesy of:

    Mark Koehler 773-710-3418,

    @properties Christie's International Real Estate

    Bought with:

    Gordon Gromer

    RE/MAX Horizon

    Source: MRED as distributed by MLS GRID,MLS#: 11873007MLS Logo

    Facts & features

    Interior

    Bedrooms & bathrooms
    • Bedrooms: 4
    • Bathrooms: 4
    • Full bathrooms: 3
    • 1/2 bathrooms: 1
    Primary bedroom
    • Features: Flooring (Hardwood), Bathroom (Full)
    • Level: Second
    • Area: 180 Square Feet
    • Dimensions: 15X12
    Bedroom 2
    • Features: Flooring (Hardwood)
    • Level: Second
    • Area: 140 Square Feet
    • Dimensions: 14X10
    Bedroom 3
    • Features: Flooring (Hardwood)
    • Level: Second
    • Area: 143 Square Feet
    • Dimensions: 13X11
    Bedroom 4
    • Level: Third
    • Area: 180 Square Feet
    • Dimensions: 18X10
    Dining room
    • Features: Flooring (Hardwood)
    • Level: Main
    • Area: 255 Square Feet
    • Dimensions: 17X15
    Family room
    • Features: Flooring (Carpet)
    • Level: Basement
    • Area: 270 Square Feet
    • Dimensions: 18X15
    Kitchen
    • Features: Kitchen (Granite Counters, Updated Kitchen), Flooring (Hardwood)
    • Level: Main
    • Area: 264 Square Feet
    • Dimensions: 22X12
    Laundry
    • Features: Flooring (Ceramic Tile)
    • Level: Basement
    • Area: 65 Square Feet
    • Dimensions: 13X5
    Living room
    • Features: Flooring (Hardwood)
    • Level: Main
    • Area: 238 Square Feet
    • Dimensions: 17X14
    Walk in closet
    • Features: Flooring (Hardwood)
    • Level: Second
    • Area: 70 Square Feet
    • Dimensions: 10X7
    Heating
    • Natural Gas, Forced Air
    Cooling
    • Central Air
    Appliances
    • Included: Double Oven, Dishwasher, High End Refrigerator, Washer, Dryer, Stainless Steel Appliance(s)
    Features
    • Basement: Finished,Full
    • Number of fireplaces: 1
    • Fireplace features: Family Room
    Interior area
    • Total structure area: 0
    • Total interior livable area: 2,777 sqft

    Property

    Parking
    • Total spaces: 2.5
    • Parking features: Concrete, Garage Door Opener, On Site, Garage Owned, Detached, Garage
    • Garage spaces: 2.5
    • Has uncovered spaces: Yes
    Accessibility
    • Accessibility features: No Disability Access
    Features
    • Stories: 3
    • Patio & porch: Deck, Porch
    • Exterior features: Balcony, Fire Pit
    Lot
    • Size: 8,316 sqft
    • Dimensions: 63X132
    Details
    • Parcel number: 15333300180000
    • Special conditions: None

    Construction

    Type & style
    • Home type: SingleFamily
    • Property subtype: Single Family Residence
    Materials
    • Other
    • Roof: Asphalt
    Condition
    • New construction: No
    • Year built: 1878
    • Major remodel year: 2015

    Utilities & green energy

    • Sewer: Public Sewer
    • Water: Lake Michigan

    Community & neighborhood

    Location
    • Region: La Grange Park

    HOA & financial

    HOA
    • Services included: None

    Other

    Other facts
    • Listing terms: Conventional
    • Ownership: Fee Simple

    Price history

    DateEventPrice
    10/27/2023Sold$730,000-4.6%$263/sqft
    Source: MRED as distributed by MLS GRID #11873007 Report a problem
    10/23/2023Pending sale$765,000$275/sqft
    Source: MRED as distributed by MLS GRID #11873007 Report a problem
    9/20/2023Contingent$765,000$275/sqft
    Source: MRED as distributed by MLS GRID #11873007 Report a problem
    9/12/2023Listed for sale$765,000+6.3%$275/sqft
    Source: MRED as distributed by MLS GRID #11873007 Report a problem
    10/31/2022Sold$719,900$259/sqft
    Source: MRED as distributed by MLS GRID #11492702 Report a problem
    8/25/2022Contingent$719,900$259/sqft
    Source: MRED as distributed by MLS GRID #11492702 Report a problem
    8/18/2022Listed for sale$719,900+16.4%$259/sqft
    Source: MRED as distributed by MLS GRID #11492702 Report a problem
    5/28/2019Sold$618,500-0.6%$223/sqft
    Source: Public Record Report a problem
    5/1/2019Pending sale$622,000$224/sqft
    Source: Compass #10302330 Report a problem
    4/18/2019Price change$622,000-4.3%$224/sqft
    Source: Compass #10302330 Report a problem
    3/8/2019Price change$650,000-3.7%$234/sqft
    Source: Compass #10302330 Report a problem
    2/11/2019Listed for sale$675,000+15.4%$243/sqft
    Source: Compass #10302330 Report a problem
    4/29/2015Sold$585,000-3.6%$211/sqft
    Source: Public Record Report a problem
    3/7/2015Pending sale$607,000$219/sqft
    Source: Smothers Realty Group #08759623 Report a problem
    2/4/2015Price change$607,000-2%$219/sqft
    Source: Smothers Realty Group #08759623 Report a problem
    1/15/2015Price change$619,700-2.7%$223/sqft
    Source: Smothers Realty Group #08759623 Report a problem
    12/3/2014Price change$637,000-2%$229/sqft
    Source: Smothers Realty Group #08759623 Report a problem
    10/24/2014Listed for sale$649,700+209.4%$234/sqft
    Source: Smothers Realty Group #08759623 Report a problem
    7/2/2013Sold$210,000+1.4%$76/sqft
    Source: Public Record Report a problem
    6/12/2013Pending sale$207,000$75/sqft
    Source: Smothers Realty Group #08362605 Report a problem
    6/7/2013Listed for sale$207,000$75/sqft
    Source: Smothers Realty Group #08362605 Report a problem

    Public tax history

    YearProperty taxesTax assessment
    2024-- $66,000 +0%
    2023$16,856 +8.4%$65,999 +21.1%
    2022$15,543 -4.3%$54,503 -7.4%
    2021$16,248 -3.4%$58,886
    2020$16,817 +4.1%$58,886 +3.8%
    2019$16,150 +1.7%$56,710
    2018$15,877 +2.7%$56,710
    2017$15,461 +42.6%$56,710 +58%
    2016$10,846 +11.2%$35,898
    2015$9,751 +1.6%$35,898
    2014$9,601 -1.6%$35,898 -10.1%
    2013$9,762 +2.4%$39,931
    2012$9,533 +3.7%$39,931
    2011$9,190 +5.1%$39,931 -12.9%
    2010$8,745 +19.9%$45,834
    2009$7,294 +3.6%$45,834 -5%
    2008$7,041 +1.1%$48,247 -2.1%
    2007$6,966 -16%$49,270
    2006$8,291 +1.6%$49,270
    2005$8,162 +26.5%$49,270 +49.2%
    2004$6,450 +5.3%$33,014
    2003$6,123 +2.3%$33,014
    2002$5,985 +24%$33,014 +34.4%
    2001$4,828 +4.6%$24,557
    2000$4,614 +11%$24,557
    1999$4,156 $24,557

    Find assessor info on the county website

    Neighborhood: 60526

    Nearby schools

    GreatSchools rating
    Schools provided by the listing agent
    • Elementary: Ogden Ave Elementary School
    • Middle: Park Junior High School
    • High: Lyons Twp High School
    • District: 102

    Source: MRED as distributed by MLS GRID. This data may not be complete. We recommend contacting the local school district to confirm school assignments for this home.

    Get a cash offer in 3 minutes
    Find out how much your home could sell for in as little as 3 minutes with a no-obligation cash offer.
    Estimated market value
    $989,800
    Get a cash offer in 3 minutes
    Find out how much your home could sell for in as little as 3 minutes with a no-obligation cash offer.
    Estimated market value
    $989,800