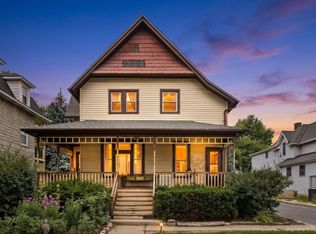
Welcome home to this well-located and well-maintained two-flat in La Grange Park, offering two 2-bedroom, 1-bath units with plenty of natural light and a convenient location just blocks from downtown La Grange and the Metra. Both units have been updated, with the downstairs remodeled in 2014, the upstairs in 2015, and an additional downstairs bathroom remodel completed in 2025. With recent zoning changes along La Grange Road, this property maintains its permitted two-unit use, adding to its appeal for both owner-occupants and investors. Outside, enjoy a private fenced yard and newer driveway. Additional improvements include a roof replaced in 2017 and electrical extended to the attic for potential future use. Conveniently located near shopping, restaurants, parks, bike trails, Brookfield Zoo, and major expressways, with easy access to both the city and surrounding suburbs. A great opportunity to own a versatile two-unit property in a highly convenient location! Property being sold AS-IS.
Price change
Price cut: $36K (10/22)
$595,000
338 N La Grange Rd, La Grange Park, IL 60526
4beds
--sqft
Multi Family
Built in 1893
-- sqft lot
$-- Zestimate®
$--/sqft
$-- HOA
What's special
Private fenced yardPlenty of natural lightNewer driveway
- 26 days
- 1,201
- 56
Zillow last checked:
Listing updated:
Listed by:
Michael Doucette (773)370-1017,
eXp Realty
Source: MRED as distributed by MLS GRID,MLS#: 12768650
Facts & features
Interior
Bedrooms & bathrooms
- Bedrooms: 4
- Bathrooms: 2
- Full bathrooms: 2
Heating
- Has Heating (Unspecified Type)
Features
- Basement: Unfinished,Full
Property
Parking
- Total spaces: 2
- Parking features: Yes, Garage Owned, Detached, Garage
- Garage spaces: 2
Lot
- Size: 7,524 Square Feet
Details
- Parcel number: 15333300160000
- Zoning: MULTI
- Special conditions: None
Construction
Type & style
- Home type: MultiFamily
- Architectural style: Victorian
- Property subtype: Multi Family
Materials
- Frame
Condition
- New construction: No
- Year built: 1893
- Major remodel year: 2015
Utilities & green energy
- Sewer: Public Sewer
- Water: Public
Community & HOA
Community
- Features: Park, Sidewalks
- Subdivision: Lagrange Park
Location
- Region: La Grange Park
Financial & listing details
- Tax assessed value: $470,000
- Annual tax amount: $13,666
- Date on market: 9/25/2026
- Ownership: Fee Simple
Estimated market value
Not available
Estimated sales range
Not available
Not available
Price history
| Date | Event | Price |
|---|---|---|
| 10/22/2026 | Price change | $595,000-5.7% |
Source:  MRED as distributed by MLS GRID #12768650 Report a problem | ||
| 9/25/2026 | Listed for sale | $631,000 |
Source: MRED as distributed by MLS GRID #12768650 Report a problem | ||
| 3/24/2021 | Listing removed | -- |
Source: Owner Report a problem | ||
| 8/5/2017 | Listing removed | $1,600 |
Source: Owner Report a problem | ||
| 7/24/2017 | Listed for rent | $1,600 |
Source: Owner Report a problem | ||
Public tax history
| Year | Property taxes | Tax assessment |
|---|---|---|
| 2024 | $12,712 +5.9% | $47,000 +0% |
| 2023 | $12,003 -13.4% | $46,999 +3.2% |
| 2022 | $13,860 +4% | $45,551 |
| 2021 | $13,322 +2.4% | $45,551 |
| 2020 | $13,009 -9.1% | $45,551 -9.4% |
| 2019 | $14,319 +1.7% | $50,280 |
| 2018 | $14,077 +2.7% | $50,280 |
| 2017 | $13,708 +13.5% | $50,280 +25.8% |
| 2016 | $12,077 +11.2% | $39,974 |
| 2015 | $10,858 +1.6% | $39,974 |
| 2014 | $10,691 +16.2% | $39,974 +13.7% |
| 2013 | $9,197 +2.8% | $35,143 |
| 2012 | $8,949 +5% | $35,143 |
| 2011 | $8,519 -11.1% | $35,143 -19.4% |
| 2010 | $9,581 +0.4% | $43,576 |
| 2009 | $9,543 +4.1% | $43,576 -5% |
| 2008 | $9,170 +0.4% | $45,869 +1.5% |
| 2007 | $9,135 +2.1% | $45,209 |
| 2006 | $8,949 +1.7% | $45,209 |
| 2005 | $8,796 +19.9% | $45,209 +27.9% |
| 2004 | $7,336 +5.7% | $35,343 |
| 2003 | $6,939 +2.3% | $35,343 |
| 2002 | $6,782 +20.2% | $35,343 +34.3% |
| 2001 | $5,640 +4.8% | $26,321 |
| 2000 | $5,384 | $26,321 |
| 1999 | -- | $26,321 |
Find assessor info on the county website
Monthly payment
Est. payment
Payment breakdown
Explore the cost of this home by adjusting the details. Changes won't be saved.Climate risks
Neighborhood: 60526
Nearby schools
Schools provided by the listing agent
- Elementary: Ogden Ave Elementary School
- Middle: Ogden Ave Elementary School
- High: Lyons Twp High School
- District: 102
Source: MRED as distributed by MLS GRID. This data may not be complete. We recommend contacting the local school district to confirm school assignments for this home.
- $--2 bd1 ba1.1k sqft338 N La Grange Road #FL 2ND, La Grng Park, IL 60526Off Market
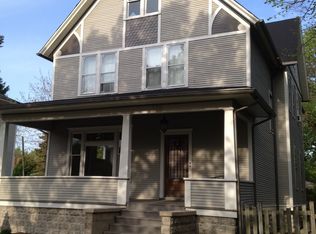
- $730,0004 bd4 ba2.7k sqft334 N La Grange Rd, La Grange Park, IL 60526Sold

- $544,3003 bd2 ba1.5k sqft342 N La Grange Rd, La Grange Park, IL 60526Off Market
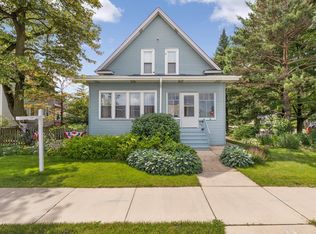
- $685,7004 bd2 ba1.7k sqft16 Richmond Ave, La Grange Park, IL 60526Off Market
Similar homes
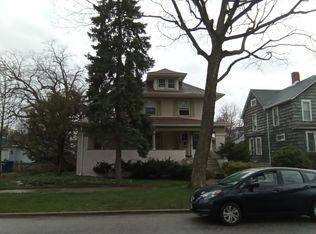
- $625,7003 bd2 ba1.3k sqft445 N Kensington Ave, La Grange Park, IL 60526New
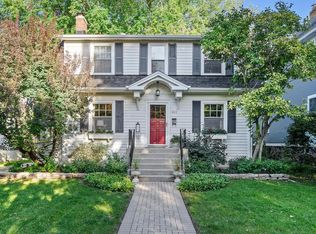 MLS ID #12783839, Catherine Bier, Coldwell Banker Realty. MRED as distributed by MLS GRID
- $575,0005 bd2 ba-- sqft430 N La Grange Rd, La Grange Park, IL 60526Active
 MLS ID #12709793, Elizabeth McManus, Coldwell Banker Realty. MRED as distributed by MLS GRID
- $600,0004 bd3 ba1.3k sqft937 Robinhood Ln, La Grange Park, IL 60526Active
 MLS ID #12574179, Sabrina Glover, ABR,CSC,PSA, Platinum Partners Realtors. MRED as distributed by MLS GRID
- $595,0003 bd2 ba1.8k sqft1034 Forest Rd, La Grange Park, IL 60526Active
 MLS ID #12780754, Joe Caputo, REMAX Legends. MRED as distributed by MLS GRID
