Tucked along one of the most conveniently located stretches of Old Town Alexandria, 334 N Saint Asaph places you right in the rhythm of Old Town living. Daily essentials, dining, and local favorites are all easily accessible, with Trader Joe’s just around the corner and Harris Teeter, Old Town shops, restaurants, and multiple public transit options only a few blocks away. Set back from the street, a charming brick patio shaded by a crepe myrtle creates a welcoming outdoor retreat. It is ideal for morning coffee, grilling, or relaxed evenings outside. Inside, natural light fills the living room through a large bay window, highlighting refinished hardwood floors, chair rail, and crown molding. A wood-burning fireplace adds warmth and character, while a pass-through to the kitchen provides space for casual seating and effortless entertaining. The kitchen features white cabinetry, granite countertops, and stainless steel appliances (all new except the refrigerator), offering both style and function. Storage is thoughtfully addressed with a generous under-stair closet. The second level includes a comfortable bedroom with a large closet, along with an updated bathroom equipped with a stackable Bosch washer and dryer. The third level offers a loft-style bedroom with a skylight and ample closet space, well suited for a primary suite, guest room, or home office. Additional highlights include fresh paint throughout, white wooden blinds, off-street parking, a roof replaced by the HOA approximately six years ago, a new HVAC (just 2 years old) and a newer hot water heater installed four years ago. This home offers classic Old Town charm paired with a location where everything you need is easily accessible.
Sold for $687,500
$687,500
334 N Saint Asaph St, Alexandria, VA 22314
2beds
850sqft
Townhouse
Built in 1977
-- sqft lot
$693,100 Zestimate®
$809/sqft
$2,936 Estimated rent
Home value
$693,100
$652,000 - $742,000
$2,936/mo
Zestimate® history
Owner options
List your home for rent
$2,936/mo
Rent Zestimate®
Find your next renter with Zillow Rental Manager. Plus, with online applications, you can quickly screen prospective tenants – for free.
$2,936/mo
Rent Zestimate®
Refinance and save
$4,239/mo
Est. payment
Refinancing to a lower rate could help reduce your monthly payments and save thousands over the life of the loan.
$4,239/mo
Est. payment
Explore your selling options
Work with a Zillow partner agent
Leverage their expertise and Zillow's premium Showcase listings to get your home seen by more buyers.
Get startedList with your own agent
Get your home in front of millions of buyers by listing it on Zillow.
Learn how to do itSell it yourself
Take full control of how buyers see your home on Zillow by listing For Sale by Owner (FSBO).
List your homeWhat's special
Off-street parkingFresh paint throughoutGranite countertopsWhite wooden blindsWelcoming outdoor retreatRefinished hardwood floorsCrown molding
Zillow last checked:
Listing updated:
Listed by:
Elizabeth Lucchesi 703-868-5676,
Long & Foster Real Estate, Inc.,
Listing Team: The Lizluke Team
Bought with:
Michael Manuel, 0225089800
Long & Foster Real Estate, Inc.
Source: Bright MLS,MLS#: VAAX2051414
Facts & features
Interior
Bedrooms & bathrooms
- Bedrooms: 2
- Bathrooms: 1
- Full bathrooms: 1
Rooms
- Room types: Living Room, Bedroom 2, Kitchen, Bedroom 1, Laundry
Bedroom 1
- Features: Flooring - HardWood, Skylight(s), Built-in Features, Ceiling Fan(s)
- Level: Upper
- Area: 154 Square Feet
- Dimensions: 14 X 11
Bedroom 2
- Features: Flooring - HardWood
- Level: Upper
- Area: 132 Square Feet
- Dimensions: 12 X 11
Kitchen
- Features: Flooring - HardWood, Granite Counters
- Level: Main
- Area: 56 Square Feet
- Dimensions: 7 X 8
Laundry
- Level: Upper
Living room
- Features: Flooring - HardWood, Fireplace - Wood Burning, Chair Rail, Granite Counters
- Level: Main
- Area: 168 Square Feet
- Dimensions: 14 X 12
Heating
- Forced Air, Electric
Cooling
- Central Air, Ceiling Fan(s), Electric
Appliances
- Included: Dishwasher, Disposal, Dryer, Oven/Range - Electric, Refrigerator, Washer, Washer/Dryer Stacked, Microwave, Electric Water Heater
- Laundry: Has Laundry, Upper Level, Washer In Unit, Dryer In Unit, Laundry Room
Features
- Breakfast Area, Chair Railings, Crown Molding, Upgraded Countertops, Open Floorplan
- Flooring: Hardwood, Tile/Brick, Wood
- Has basement: No
- Number of fireplaces: 1
- Fireplace features: Brick, Mantel(s), Screen
Interior area
- Total structure area: 850
- Total interior livable area: 850 sqft
- Finished area above ground: 850
- Finished area below ground: 0
Property
Parking
- Total spaces: 1
- Parking features: Permit Required, Unassigned, Off Street
Accessibility
- Accessibility features: None
Features
- Levels: Three
- Stories: 3
- Patio & porch: Patio
- Exterior features: Sidewalks, Street Lights
- Pool features: None
- Fencing: Wood
- Has view: Yes
- View description: Courtyard
Details
- Additional structures: Above Grade, Below Grade
- Parcel number: 49190150
- Zoning: CD
- Special conditions: Standard
Construction
Type & style
- Home type: Townhouse
- Architectural style: Other
- Property subtype: Townhouse
Materials
- Brick Veneer
- Foundation: Permanent, Slab
Condition
- Very Good
- New construction: No
- Year built: 1977
Utilities & green energy
- Sewer: Public Sewer
- Water: Public
Community & HOA
Community
- Condo and coop fee: $479 monthly
- Subdivision: Brocketts Crossing
HOA
- Has HOA: No
- Amenities included: Other
- Services included: Maintenance Structure, Management, Insurance, Reserve Funds, Snow Removal, Trash, Water
- HOA name: Brocketts Crossing Condominium
Location
- Region: Alexandria
Financial & listing details
- Price per square foot: $809/sqft
- Tax assessed value: $588,475
- Annual tax amount: $6,679
- Date on market: 1/9/2026
- Listing agreement: Exclusive Right To Sell
- Ownership: Condominium
Price history
| Date | Event | Price |
|---|---|---|
| 2/11/2026 | Sold | $687,500+1.9%$809/sqft |
Source:  Bright MLS #VAAX2051414 Report a problem Bright MLS #VAAX2051414 Report a problem | ||
| 1/14/2026 | Pending sale | $675,000$794/sqft |
Source: Bright MLS #VAAX2051414 Report a problem | ||
| 1/9/2026 | Listed for sale | $675,000+19.5%$794/sqft |
Source: Bright MLS #VAAX2051414 Report a problem | ||
| 10/28/2019 | Sold | $565,000$665/sqft |
Source: Public Record Report a problem | ||
| 10/25/2019 | Pending sale | $565,000$665/sqft |
Source: Long & Foster Real Estate, Inc. #VAAX239356 Report a problem | ||
| 10/25/2019 | Listed for sale | $565,000+41.7%$665/sqft |
Source: Long & Foster Real Estate, Inc. #VAAX239356 Report a problem | ||
| 4/5/2013 | Sold | $398,817-20.2%$469/sqft |
Source: Public Record Report a problem | ||
| 4/21/2006 | Sold | $500,000+122.2%$588/sqft |
Source: Public Record Report a problem | ||
| 11/16/2000 | Sold | $225,000$265/sqft |
Source: Public Record Report a problem | ||
Public tax history
| Year | Property taxes | Tax assessment |
|---|---|---|
| 2026 | $7,013 +5% | $617,899 +5% |
| 2025 | $6,679 | $588,475 |
| 2024 | $6,679 +2.3% | $588,475 |
| 2023 | $6,532 +7% | $588,475 +7% |
| 2022 | $6,105 +3.2% | $549,977 +5% |
| 2021 | $5,917 | $523,787 +4% |
| 2020 | -- | $503,641 +2.1% |
| 2019 | -- | $493,288 +4% |
| 2018 | $3,980 -19.5% | $474,316 |
| 2017 | $4,947 | $474,316 |
| 2016 | $4,947 | $474,316 |
| 2015 | $4,947 +4.1% | $474,316 +4.1% |
| 2014 | $4,751 +10.2% | $455,528 +3.3% |
| 2013 | $4,313 +10.6% | $441,013 +10.6% |
| 2012 | $3,900 | $398,817 |
| 2011 | $3,900 -1.9% | $398,817 -1.9% |
| 2010 | $3,978 +3.4% | $406,715 -4.5% |
| 2009 | $3,846 +6.9% | $425,880 |
| 2008 | $3,599 -4.4% | $425,880 -6.1% |
| 2007 | $3,766 -5.4% | $453,728 -7.1% |
| 2006 | $3,980 -7.8% | $488,300 +21% |
| 2005 | $4,317 +26.9% | $403,500 +26.9% |
| 2004 | $3,403 +10.3% | $318,000 +10.3% |
| 2003 | $3,084 +32.7% | $288,200 +32.7% |
| 2002 | $2,324 +17.4% | $217,200 +17.4% |
| 2001 | $1,980 | $185,000 |
Find assessor info on the county website
Neighborhood: Old Town
Nearby homes
- $708,400-- bd1 ba816 sqft304 N Saint Asaph St, Alexandria, VA 22314Off Market
- $752,2002 bd2 ba1k sqft306 N Saint Asaph St, Alexandria, VA 22314Off Market

- $684,6002 bd1 ba816 sqft308 N Saint Asaph St, Alexandria, VA 22314Off Market
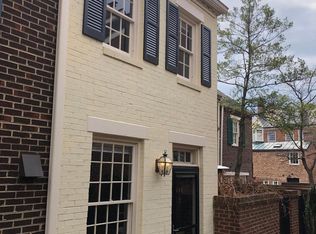
- $842,100-- bd1 ba816 sqft310 N Saint Asaph St, Alexandria, VA 22314Off Market
- $656,9002 bd1 ba816 sqft312 N Saint Asaph St, Alexandria, VA 22314Off Market
- $660,0002 bd1 ba816 sqft314 N Saint Asaph St, Alexandria, VA 22314Sold
- $659,0002 bd1 ba816 sqft322 N Saint Asaph St, Alexandria, VA 22314Sold
- $514,087-- bd1 ba679 sqft2 Brocketts Aly, Alexandria, VA 22314Off Market
Nearby schools
GreatSchools rating
- 2/10Jefferson-Houston PreK-8 SchoolGrades: PK-8Distance: 0.5 mi
- 2/10Alexandria City High SchoolGrades: 9-12Distance: 2.5 mi
Schools provided by the listing agent
- Elementary: Lyles-crouch
- Middle: George Washington
- High: Alexandria City
- District: Alexandria City Public Schools
Source: Bright MLS. This data may not be complete. We recommend contacting the local school district to confirm school assignments for this home.
Get a cash offer in 3 minutes
Find out how much your home could sell for in as little as 3 minutes with a no-obligation cash offer.
Estimated market value
$693,100
Get a cash offer in 3 minutes
Find out how much your home could sell for in as little as 3 minutes with a no-obligation cash offer.
Estimated market value
$693,100
- Virginia
- Alexandria City
- Alexandria
- 22314
- Old Town
- 334 N Saint Asaph St
Nearby cities
Nearby neighborhoods
Nearby zip codes
Other Alexandria Topics
